
Basement Finishing Permits — Complete Guide
Finishing a basement in Minneapolis means dealing with permits, and for most homeowners that is the single most intimidating part of the project. Basement finishing permits exist to make sure new bedrooms, bathrooms, and living spaces meet safety codes for things like wiring, plumbing, and emergency exits. However, the process is far more manageable than it looks once you understand what triggers a permit, what inspectors actually check, and how long approval takes. This guide gives you a clear overview of the whole permitting and inspection picture for Minneapolis-area basement projects. From here, you can follow the links into detailed articles on costs, timelines, risks, and who should pull the permit.
What You'll Find in This Guide
- Unpermitted Basement Finishing Risks in Minneapolis, MN: Liability and Resale Impact
- Basement Permit Timeline in Minneapolis: How Long Approval Really Takes
- Do I Need a Basement Finishing Permit in Minnesota? Rules and Exceptions
- Basement Permit Inspection Requirements: What Inspectors Check at Each Stage
- 7 Common Permit Mistakes During Basement Finishing That Delay Minneapolis Approvals
- How Much Do Basement Finishing Permits Cost?
- Minneapolis Basement Permit Requirements: Timeline and Inspections Explained
- Applying for a Basement Permit Yourself vs. Letting Your Contractor Pull It: A Step-by-Step Guide
When Basement Finishing Permits Are Required in Minneapolis
The short answer: almost any basement finishing project in Minneapolis needs a permit. If you are framing walls, running new electrical circuits, adding plumbing for a bathroom, installing ductwork, or creating a bedroom, you are doing permitted work. Minnesota follows a statewide building code, and Minneapolis enforces it through its own permitting office. As a result, the question is rarely whether you need a permit. Instead, it is which permits your specific scope requires.
Most finished basements need more than one. For example, a typical project might involve a building permit for framing and insulation, plus separate electrical, plumbing, and mechanical permits. Each trade permit triggers its own inspections. That sounds like a lot, but in practice the permits track the natural phases of the work. You can see exactly where the lines fall in our guide on whether you need a basement finishing permit in Minnesota, including the narrow exceptions for cosmetic-only work like paint or carpet.
What Permits Cost and Why It Varies
Permit fees in Minneapolis typically scale with the value of the work, not a flat rate. This means a simple rec room with one new circuit costs far less to permit than a full basement suite with a bathroom and bedroom. Beyond that, each trade permit carries its own fee, and plan review can add to the total for larger projects. Our breakdown of how much basement finishing permits cost explains how cities calculate these fees and which scope decisions move the number.
One point worth keeping in perspective: permit fees are a small fraction of a basement budget, and the finished space tends to hold its value. According to the National Association of Realtors, homeowners recover 64% of basement finishing costs at resale, one of the highest percentages among 20 popular projects studied. That recovered value depends heavily on the space being legal and documented. In other words, the permit is part of what makes the investment count.
How the Inspection Process Works From Application to Final Sign-Off
Inspections are the part of the process most homeowners picture when they worry about permits. The image is usually an inspector hunting for reasons to fail the job. The reality is different. Inspectors follow a predictable sequence, and they check specific, known items at each stage. Once you understand that sequence, the anxiety mostly disappears.
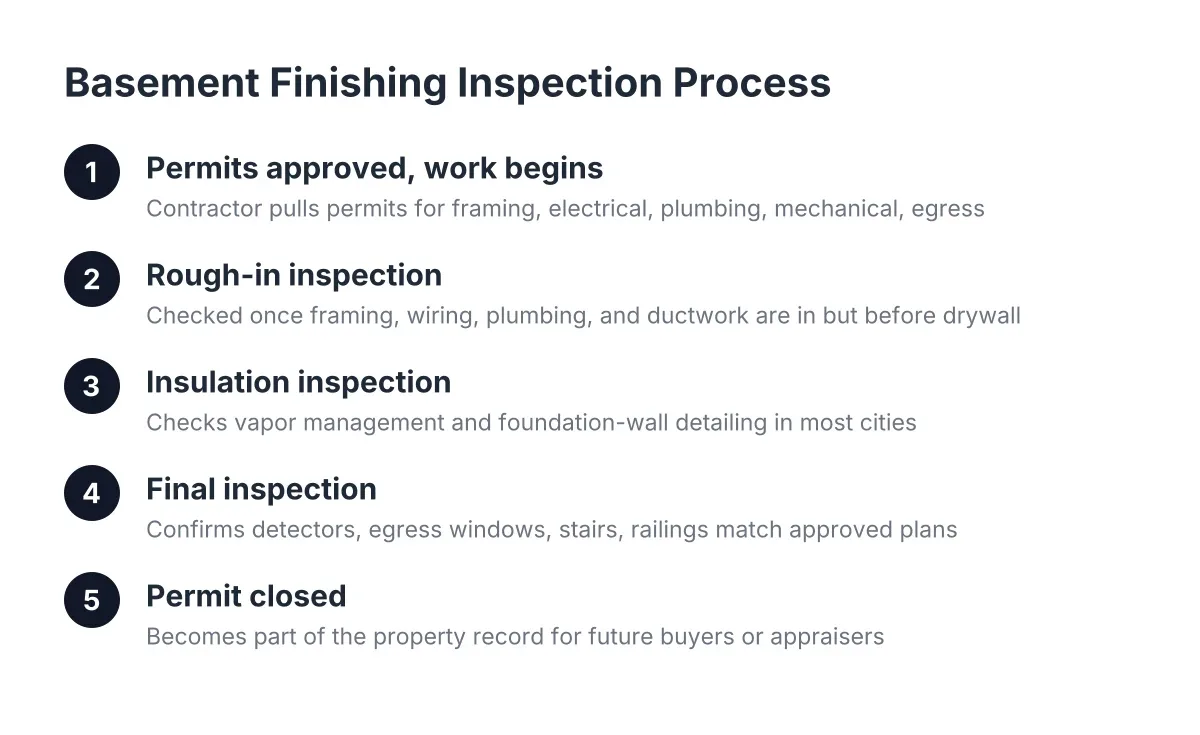
A permitted basement project moves through inspections in phases. Rough-in inspections happen after framing, wiring, plumbing, and ductwork are in place but before anything gets covered. Insulation inspections follow. Finally, a final inspection confirms the completed space matches the approved plans and functions safely. The key rule is simple: nothing gets closed up behind drywall until the inspector has seen it. For a stage-by-stage look at what inspectors examine, see our guide to basement permit inspection requirements.
Realistic Timelines for Minneapolis Approvals
Timeline is the fuzziest part of the picture for most homeowners, because approval speed depends on factors you control and factors you do not. A complete application with clear plans moves faster than one missing details. Likewise, a straightforward rec room reviews faster than a project adding a bedroom and bathroom. Seasonal demand matters too, since spring and summer bring a surge of applications to city offices.
With this in mind, build permit time into your project plan rather than treating it as an afterthought. Our article on how long basement permit approval really takes in Minneapolis walks through the realistic windows, and the companion guide to Minneapolis basement permit requirements and inspections ties the whole sequence together from application to final sign-off. If you want to go straight to the source, the Minnesota Department of Labor and Industry publishes the state building code that Minneapolis enforces.
The practical takeaway: inspections are checkpoints, not obstacles. Each passed inspection is documented proof that your basement was built safely. That paper trail protects you for as long as you own the home.
The Real Cost of Skipping Basement Finishing Permits
Plenty of basements in Minneapolis were finished without permits, often decades ago. So it is fair to ask what actually happens if you skip them. The honest answer is that unpermitted work rarely causes problems during the project. Instead, the problems surface later, usually at the worst possible moments.
The three big ones are resale, insurance, and future work. When you sell, buyers and their agents increasingly check permit history, and an unpermitted bedroom or bathroom can kill a deal or force a price cut. If a fire or water event damages unpermitted space, an insurance claim can get complicated fast. Additionally, contractors are often reluctant to build on top of undocumented work, which stalls future projects. Our FAQ on unpermitted basement finishing risks in Minneapolis walks through each scenario, including what happens when a city discovers unpermitted work after the fact.
Avoiding the Mistakes That Delay Approval
Most permit problems are not caused by skipping the process entirely. Rather, they come from avoidable errors during it. Incomplete plans, missing trade permits, work that starts before approval, and covered-up rough-ins before inspection all trigger delays or failed inspections. The good news is that these mistakes are well known and easy to prevent. We cover the most frequent ones in 7 common permit mistakes that delay Minneapolis approvals.
Who Should Pull the Permit
Finally, there is the question of who applies. In Minnesota, a homeowner can pull a permit for work on their own home, or the contractor doing the work can pull it. The choice matters more than most people realize, because the permit holder takes responsibility for code compliance and inspection scheduling. For a side-by-side look at both paths, read our step-by-step guide on applying for a basement permit yourself vs. letting your contractor pull it. As general advice, whoever you hire, ask who will pull the permits and confirm the answer in writing before work begins.
Ready to Get Started?
We help homeowners in Minneapolis and the surrounding area finish their basements with the permitting and inspection process handled as part of the project, with straight answers on layout, flooring, and permits before any work begins. If you are planning a basement project and want clarity on what your scope requires, reach out for a free estimate. Call us or send a request, and we will talk through your basement and the permits it needs.