Minneapolis Basement Permit Requirements: Timeline and Inspections Explained
If you have been putting off finishing your basement because the permit process feels like a black box, you are not alone. Most homeowners hear "permits and inspections" and picture red tape, delays, and an inspector looking for reasons to fail them. The reality is more manageable than that. This guide walks through Minneapolis basement permit requirements and the basement inspection sequence the way a contractor would explain them at your kitchen table: what permits you actually need, the order the inspections happen in, how long each stage takes, and where projects stall when a step gets skipped.
There is one more reason to understand this process before you hire anyone. If your basement has a history of dampness, a musty smell every spring, or a puddle after heavy rain, the inspection process is your friend, not your enemy. Inspectors look at the same things a careful contractor looks at, and a permit trail forces the work to be done in a checkable order. Skipping permits does not just risk fines. It removes the only independent set of eyes on the parts of the job that get buried behind drywall.
Do You Need a Permit to Finish a Basement in Minneapolis?
Yes. In Minneapolis, finishing a basement requires a building permit whenever you add or move walls, add or extend electrical circuits, add plumbing, or change how the space is used, such as turning storage into a bedroom or family room. Painting existing walls or laying flooring on an already-finished floor generally does not trigger a permit, but nearly everything else in a real basement finish does.
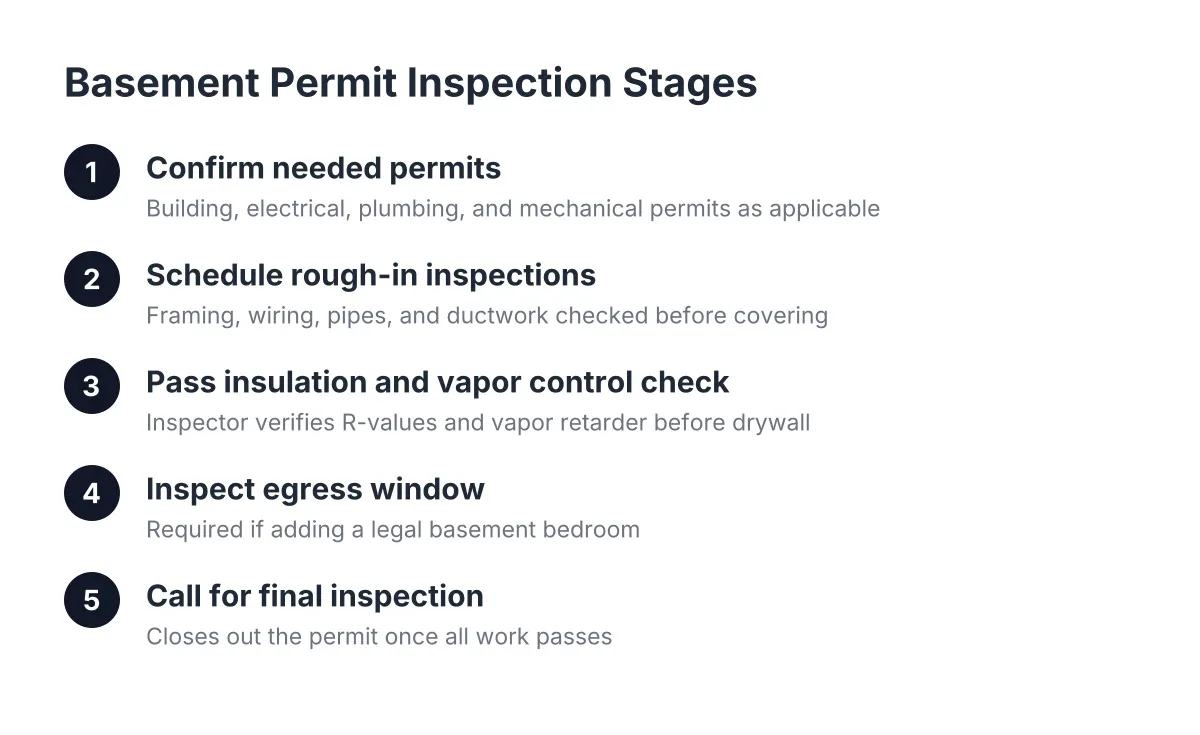
Here is the simple test. If the work will be hidden inside a wall, a ceiling, or a floor when you are done, it almost certainly needs a permit and an inspection before it gets covered up. Framing, wiring, ductwork, drain lines, and insulation all fall in that category. That is the whole logic of the system: someone verifies the hidden work while it can still be seen.
A typical Minneapolis basement finish involves more than one permit because more than one trade is involved:
- Building permit for framing, insulation, drywall, and any egress window work
- Electrical permit for new circuits, outlets, lighting, and smoke or carbon monoxide detectors
- Plumbing permit if you are adding a basement bathroom, wet bar, or laundry hookup
- Mechanical permit for new ductwork, a bath fan, or changes to heating in the finished space
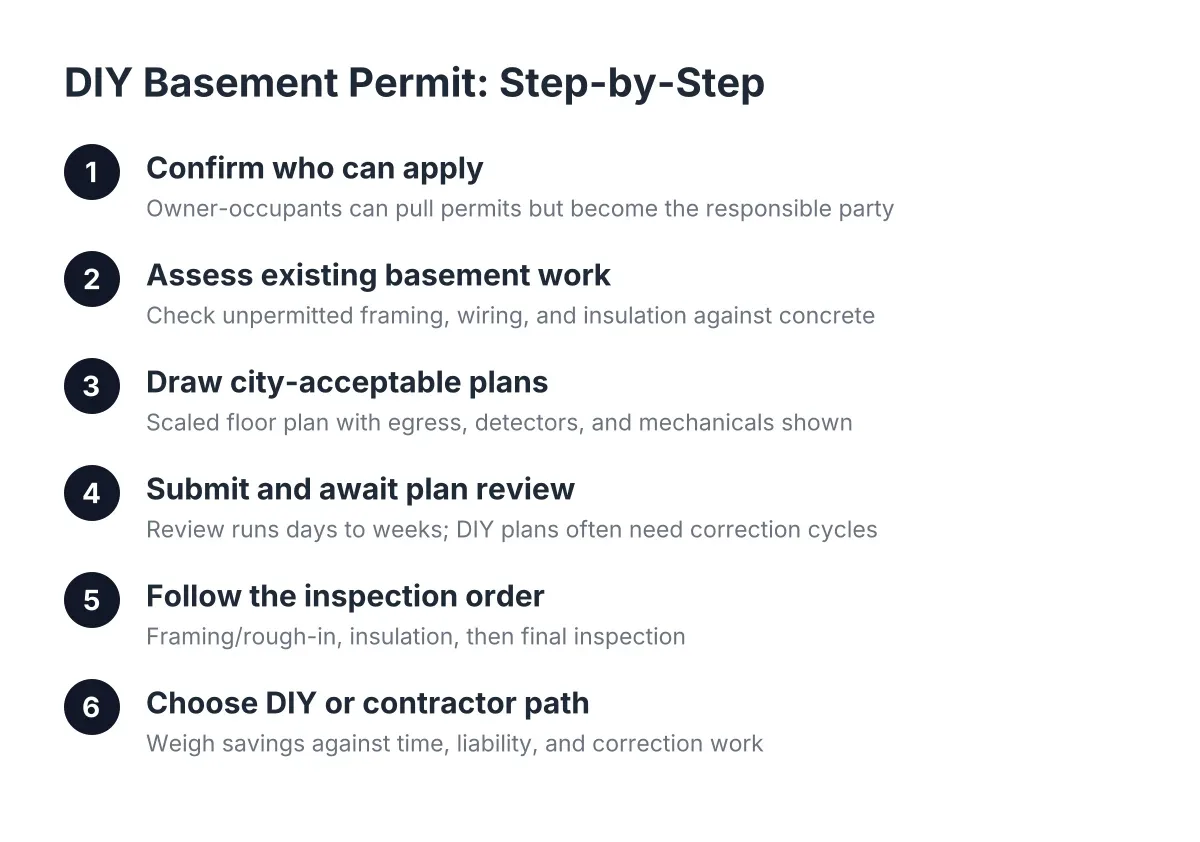
The building permit is usually pulled by the homeowner or the general contractor. The electrical, plumbing, and mechanical permits are typically pulled by the licensed tradespeople doing that work. Even homeowners who plan to do their own framing and drywall generally hire a licensed electrician and a licensed HVAC contractor, because those trades require specific licensing and the work is easy to get wrong in ways an inspector will catch.
What Minneapolis Basement Permit Requirements Actually Cover
Minneapolis basement permit requirements exist to verify a short list of life-safety items, not to judge your design taste. The city does not care what color you paint the walls or whether you choose carpet or vinyl plank flooring. Inspectors focus on the things that hurt people or destroy houses when they fail.
In practice, the review and inspections concentrate on a handful of areas. Understanding them ahead of time removes most of the anxiety.
Escape routes. If you are creating a bedroom, the space needs a code-compliant way out in an emergency. This is the single most common reason a basement bedroom does not count as a legal bedroom at appraisal time. It is also why the Basement Value-Add Investor should care about permits: an unpermitted "bedroom" with no proper egress adds little or nothing at resale, while a permitted one adds legal, countable square footage.
Ceiling height and layout. Finished basement rooms need minimum ceiling heights, with some allowances under beams and ducts. This is a plan-review item, which means you find out before you build, not after.
Electrical safety. New circuits, outlet spacing, proper grounding, and hardwired smoke and carbon monoxide detectors all get checked at the rough-in stage. As a reference point on how technical this gets, the National Electrical Code does not consider non-metallic sheathed cable best practice for exposed runs, and running it inside EMT conduit is against code in damp or wet locations, according to the National Electrical Code (NFPA 70). Damp locations are exactly what basements can be, which is why a licensed electrician earns their fee here.
Insulation and moisture detailing. Minnesota's climate makes basement wall insulation a code matter, not a preference. The inspector checks the insulation type, coverage, and vapor management before drywall goes up. For a homeowner who has fought a musty basement for years, this is the inspection that matters most.
Plumbing and venting. If a basement bathroom is in the plan, the drain, vent, and water lines get inspected before they are buried in a wall or under concrete.
Understanding the Basement Inspection Sequence Step by Step
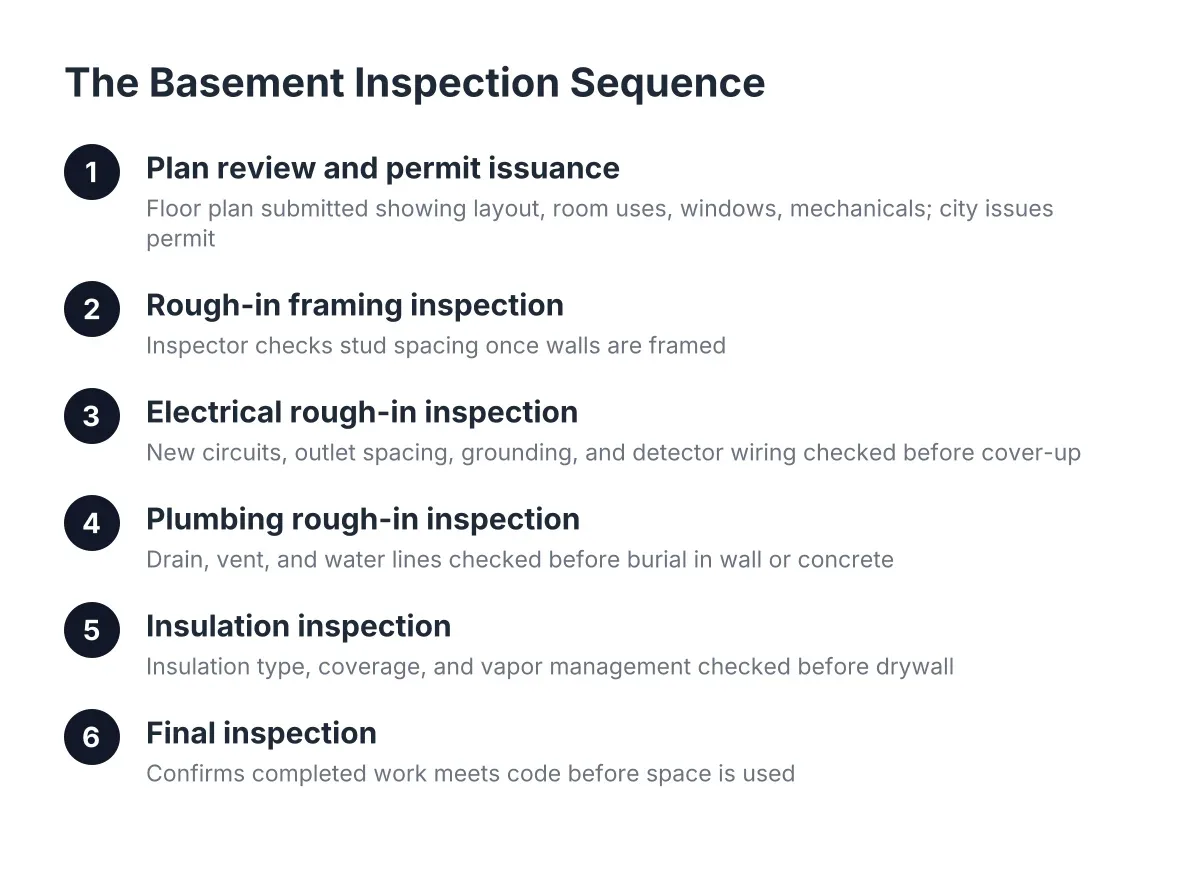
The inspection process for a basement finish follows a fixed order, and each inspection must pass before the next stage of work can cover it up. Most Minneapolis basement finishes go through four to six inspections from start to finish. Following the basement inspection sequence in advance is what separates a calm project from a stalled one.
Here is the typical order for a full basement finish with a bathroom:
- Plan review and permit issuance. You or your contractor submit a simple floor plan showing the proposed layout, room uses, window locations, and mechanical items. The city reviews it and issues the permit.
- Rough-in framing inspection. Once walls are framed, an inspector checks stud spacing, blocking, fire-stopping, and the layout against the approved plan.
- Rough-in electrical inspection. After the electrician runs wiring but before anything is covered, the electrical inspector verifies circuits, box fill, and detector locations. This is a separate inspection from framing and usually happens early in the sequence.
- Rough-in plumbing and mechanical inspections. Drain lines get pressure-tested or water-tested, and ductwork gets checked, all while still visible.
- Insulation inspection. After rough-ins pass and insulation is installed, the inspector confirms coverage and vapor detailing before drywall.
- Final inspection. With everything finished, the inspector walks the space, tests detectors and GFCI outlets, checks the egress window operation if one was added, and signs off.
The critical rule inside this sequence is simple: never cover work that has not passed inspection. Drywall installed over an unapproved rough-in is the most expensive mistake in basement finishing, because the fix is tearing it back out. A contractor who suggests "we'll just close it up and they won't check" is telling you exactly how they operate.
How Long Do Basement Permits Take in Minneapolis?
Plan review for a straightforward basement finish in Minneapolis typically takes days to a few weeks, depending on the city's workload and how complete your submission is. Individual inspections are usually scheduled within a few business days of the request. The permit itself then stays open through the whole project, often six months or more, with extensions available if work continues.
The bigger timeline question is the whole project. As a rough illustration, suppose a homeowner submits plans in early March for a basement with two living areas and a bathroom. Plan review takes two weeks. Framing and rough-ins run four to six weeks with inspections spaced through them. Insulation, drywall, and finishes take another six to eight weeks. In that scenario, the family is watching movies in the finished basement by midsummer, and the permit paperwork added about two weeks to a four-month project.
Delays almost never come from the city. They come from failed inspections that require rework, from incomplete plan submissions that bounce back with questions, and from trades scheduled out of order. A contractor who has run this sequence many times builds the inspection dates into the schedule from day one.
What Happens If You Finish a Basement Without a Permit?
Finishing a basement without a permit in Minneapolis exposes you to stop-work orders, fines, forced removal of finished surfaces so hidden work can be inspected, and problems at sale time. Unpermitted finished space also may not count in your home's official square footage, which undercuts the main financial reason to finish a basement at all.
The resale math makes this concrete. According to the National Association of Realtors, basement finishing recovers about 64% of its cost at sale, one of the highest recovery rates among 20 common home improvement projects studied. However, that recovery assumes the space counts. Zonda and the Journal of Light Construction report resale returns on basement remodels ranging from 23% to 86% depending on the market. Unpermitted work pushes you toward the bottom of that range, because buyers, appraisers, and inspectors discount space they cannot verify.
There is also the disclosure problem. When you sell, Minnesota sellers disclose known unpermitted work. A buyer's inspector who finds new wiring with no permit record will flag it, and the negotiation that follows usually costs more than the permits would have.
Why Permits Matter More When Your Basement Has Been Wet
If your basement smells musty after rain, or you have found efflorescence on the block or stains at the base of the walls, the permit process gives you leverage you would not otherwise have. Every basement finishing project in a house like that should start with the same question: is the moisture problem solved, or just quiet right now?
The inspection sequence forces that question into the open. Insulation and vapor detailing get checked before drywall. Framing gets looked at before it is hidden. A contractor who knows an inspector will see the wall assembly has a strong incentive to deal with moisture first rather than bury it. That is worth remembering if you have pulled up old carpet and found mold underneath, or if past owners finished part of the basement and you suspect what is behind the paneling.
A few moisture realities connect directly to what inspectors check. A vapor barrier under a concrete slab exists to block moisture moving from the ground into the concrete above, according to W. R. Meadows. In an older Minneapolis house, that barrier may not exist at all, which changes what flooring makes sense and how walls should be detailed. In addition, if a previous owner framed walls with insulation stuffed directly against damp concrete, the practical answer is often to tear that assembly out and start clean rather than build on top of a hidden problem.
One honest limitation: a building inspector verifies code compliance, not long-term dryness. Passing inspection does not certify that your basement will never take on water again. If you have had standing water, recurring seepage, or an actively moving foundation crack, get the moisture source diagnosed and corrected before any finishing work starts, and bring in a structural engineer if the crack is doing anything other than sitting still. One field practice worth copying: where a monitored foundation crack sits inside a future storage area, leave a section of wall open near it so the crack stays visible and can be re-measured over time.
What This Means Before You Hire Anyone
Understanding basement finishing permits before you interview contractors changes the conversation. Instead of asking "do you pull permits," which everyone answers yes to, you can ask questions that reveal how a contractor actually works:
- Which permits will this project need, and who pulls each one?
- What does your inspection schedule look like, and how do you sequence the trades around it?
- What happens to the schedule if a rough-in inspection fails?
- How do you handle the insulation and vapor detailing on a basement with past moisture, and will that assembly be visible at the insulation inspection?
- Will the finished bedroom meet egress requirements so it counts at appraisal?
A contractor who answers these in plain language, without dodging or pressuring you toward extras, is showing you how the whole project will go. One who waves off permits, or quotes a price that assumes skipping them, is not saving you money. They are transferring the risk to you.
The payoff for doing it right is real. Homeowners gave basement finishing a joy score of 9.5 out of 10 in the NAR Remodeling Impact Report, according to the National Association of Realtors. That number reflects finished basements people can actually use and legally count: dry, safe, inspected, and documented. Meeting Minneapolis basement permit requirements is not the obstacle between you and that outcome. As of 2026, it is the most reliable path to it, and the paper trail that protects the value of every dollar you put below grade.
If you need basement finishing, Minneapolis Basement Finishing Pros can help.
Prefer to talk it through? Call (651) 758-8806 — a quick call is usually the fastest way to get a straight answer for your situation.