Do I Need a Basement Finishing Permit in Minnesota? Rules and Exceptions
If you have picked a contractor and you are ready to finish your basement, one question probably still nags at you: do I need a basement finishing permit, or can the work just start? The short answer for Minneapolis and most Minnesota cities is yes, you need a permit for a basement finish. When it comes to permitted vs. unpermitted basement finishing decisions, understanding what requires a permit and what does not saves you time, money, and a failed inspection later. This article lays out what requires a permit, what does not, and how the two paths compare so you know exactly what to expect before the first stud goes up.
This matters even more if your basement has a history of dampness. The permit process is not just paperwork. It is the mechanism that forces the moisture question to be answered before drywall hides the wall. For a homeowner who has smelled must every spring, that is protection, not red tape.
The Basic Rule in Minnesota: Finishing Means a Permit
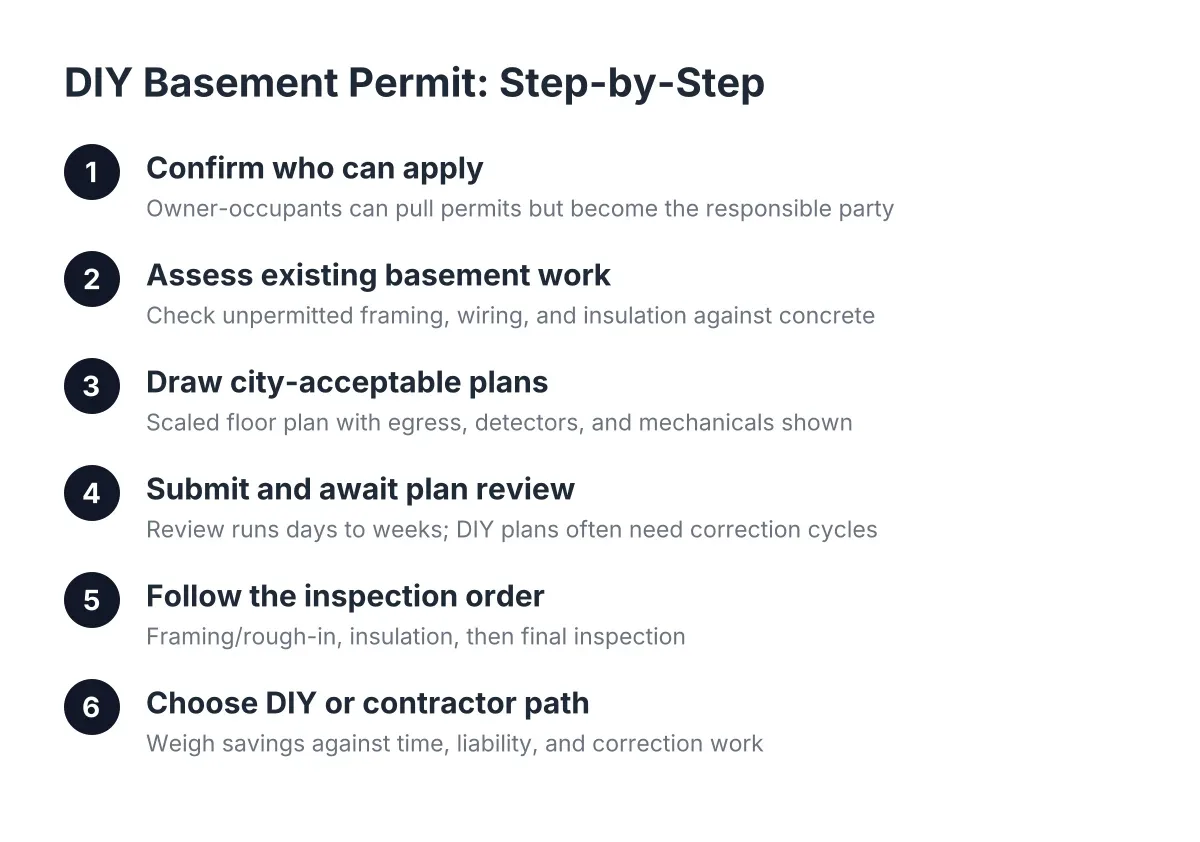
Minnesota cities, including Minneapolis, require a building permit any time you convert unfinished basement space into finished living space. Framing new walls, adding or extending electrical circuits, running plumbing for a basement bathroom, and installing insulation all trigger permit requirements. If your project turns bare concrete and joists into a family room, a bedroom, or a bathroom, plan on pulling permits.
The reason is straightforward. A finished basement changes how people use the space. Bedrooms need a safe way out. Wiring behind drywall needs to be inspected while it is still visible. Insulation against a foundation wall needs to be checked before it is covered, because a bad detail there is exactly what feeds mold in year two.
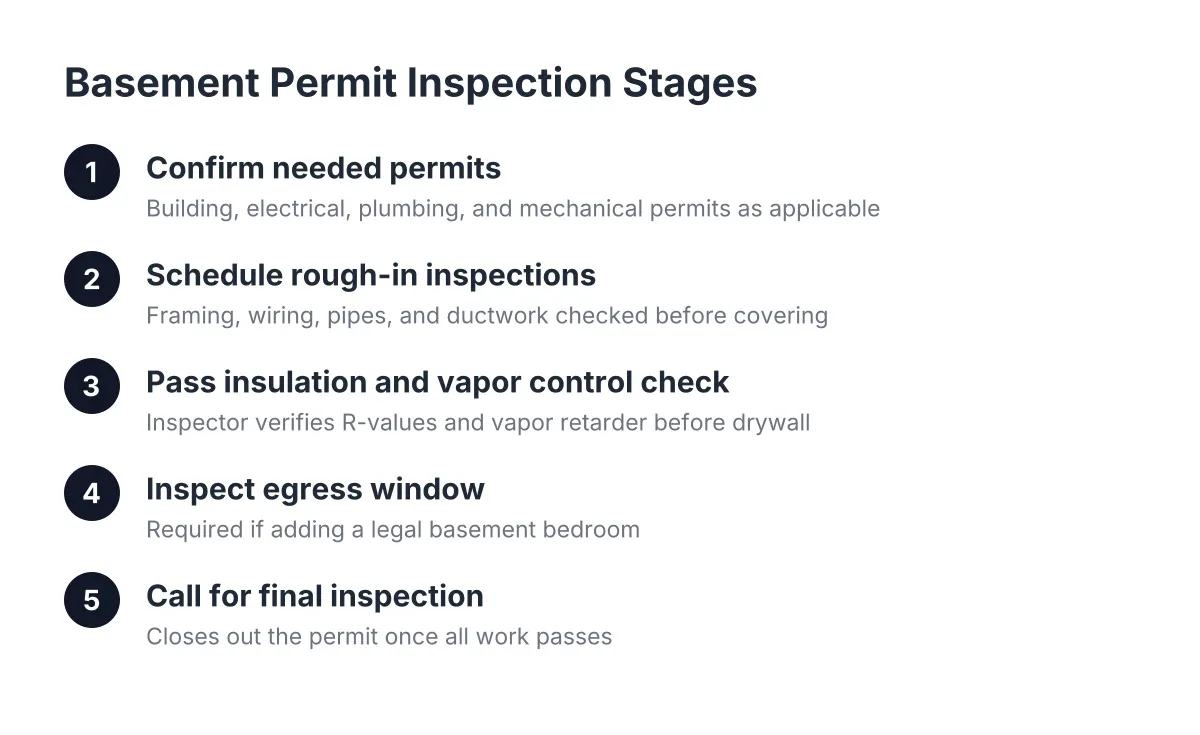
In practice, a full basement finish in Minneapolis usually involves a building permit plus separate electrical, plumbing, and mechanical permits, each with its own inspections. Your contractor typically pulls the building permit, and licensed electricians and plumbers pull their own trade permits. That division is normal, and it is one reason experienced remodelers bring in licensed trades for wiring and HVAC work rather than folding it under one general permit.
Do I Need a Basement Permit for Every Project? What Skips the Permit
Do I need a basement permit for every single job down there? No. Cosmetic and like-for-like work generally does not require one. If you are not changing the structure, the wiring, the plumbing, or the use of the space, most Minnesota cities let you proceed without a permit.
Work that typically does not need a permit:
- Painting walls, ceilings, or the concrete floor
- Installing carpet, vinyl plank, or other basement flooring over an existing finished floor
- Replacing trim, baseboard, or interior doors in an already finished basement
- Swapping light fixtures or outlets one-for-one on existing circuits
- Adding freestanding shelving, furniture, or storage systems
Work that almost always needs a permit:
- Framing new walls or a new basement layout
- Adding circuits, moving the panel, or wiring a new room
- Any new plumbing, including a basement bathroom or wet bar
- Cutting the foundation for an egress window or enlarging a window opening
- Adding or moving ductwork, or installing a new heat source
- Insulating foundation walls as part of a finish
Notice the pattern. Surface work is exempt. Anything that changes what is behind the surface is not. A useful gut check: if the work would be invisible after drywall goes up, an inspector needs to see it first.
One gray area trips up first-time finishers. Installing a subfloor system over the slab, on its own, often reads like flooring work. But when it is part of a larger finish, it gets folded into the building permit and the inspector will want to see it. Even in a basement with a vapor barrier under the slab, a subfloor is worth considering because it protects the finished floor from future moisture events. That is a layout and flooring conversation to have before permits are filed, not after.
Comparing Permitted vs. Unpermitted Basement Finishing
The real decision most homeowners wrestle with is not whether the city requires a permit. It is whether pulling one is worth the hassle. Here is how the two paths compare on the points that matter.
Cost
Permit fees on a typical Minneapolis basement finish usually run a few hundred to somewhat over a thousand dollars total across building and trade permits, scaled to project value. That is a small slice of a project that, according to Angi, averages $30 to $75 per square foot. Skipping permits saves that fee up front. However, unpermitted work discovered later can mean double fees, opened-up walls for inspection, and redone work, which erases the savings many times over.
Safety and moisture protection
This is where the permit path earns its keep for a wet-basement skeptic. Inspections happen in a sequence: framing and rough-in first, then insulation, then final. The insulation inspection in particular checks the foundation wall detail before it disappears behind drywall. If a vapor or moisture detail is wrong, it gets caught while it is still a one-hour fix instead of a moldy teardown three springs from now. Unpermitted work gets no second set of eyes at all.
Resale and disclosure
Minnesota sellers must disclose known unpermitted work. A finished basement without permits often gets valued as unfinished space by appraisers and makes buyers nervous. Returns on basement remodels already vary widely by market, from 23% to as high as 86% according to Zonda and the Journal of Light Construction. Unpermitted work pushes you toward the bottom of that range. A permitted, inspected finish protects whatever return your market offers.
Insurance
Suppose a wire in an unpermitted basement wall starts a fire, or an unpermitted bathroom drain backs up. Insurers can and do deny claims tied to unpermitted work. A permitted finish keeps your coverage clean. This is the risk homeowners underestimate most, because it costs nothing until the day it costs everything.
Timeline
Permits add time, and it is honest to say so. In many metro-area cities, a straightforward basement finish permit is issued in one to three weeks as of 2026, and each inspection adds a scheduling step during the build. Unpermitted work starts tomorrow. That speed is the only genuine advantage of skipping permits, and it is a bad trade against everything above.
Do I Need a Basement Egress Window, and Does It Have Its Own Permit?
If your finished basement will include a bedroom, Minnesota code requires an emergency escape and rescue opening, which usually means an egress window. Cutting or enlarging a foundation opening for that window requires a permit, either folded into your building permit or issued separately depending on the city.
This is the single biggest surprise for first-time finishers. Say a couple in Minneapolis plans a $30,000 basement finish with a guest bedroom. In that scenario, the egress window is not optional, and according to HomeGuide, adding one costs $3,000 to $7,000 on average. Finding that out at the permit desk is painful. Finding it out during layout and design, before anything is filed, lets you budget for it or rethink whether that room needs to be a legal bedroom at all.
There is a flip side worth knowing. If the room will be an office, gym, or media room rather than a bedroom, the egress requirement changes, and so does your budget. This is exactly the kind of layout decision that should happen before the permit application, because the permit locks in what each room is called.
How the Inspection Sequence Actually Works
Once permits are issued, inspections follow the build in a set order. Knowing the sequence keeps your project from stalling.
- Rough framing inspection, after walls are framed but open
- Electrical rough-in inspection, after wiring is run but before insulation
- Plumbing and mechanical rough-ins, if your project includes a bathroom or new ductwork
- Insulation inspection, after insulation is installed but before drywall
- Final inspection, when everything is complete
The electrical rough-in and insulation checks are the two that catch first-timers off guard, because they must happen in order and drywall cannot go up until both pass. A good contractor sequences the trades around these holds so the job does not sit idle. On the electrical side, details matter: code requires GFCI protection on basement receptacles, and standard nonmetallic cable is not meant for exposed runs in damp locations according to the National Electrical Code. These are the kinds of items an inspector flags and a licensed electrician gets right the first time.
For the moisture-worried homeowner, the insulation inspection deserves special attention. Ask your contractor to walk you through the wall assembly before that inspection. You should understand where the vapor control layer sits and why, since a vapor barrier's job is to block ground moisture from migrating into the space above, a principle W. R. Meadows describes for slabs. If your contractor cannot explain the wall assembly in plain terms, that is a warning sign worth heeding before drywall.
Where Moisture Fits Into the Permit Question
A permit will not fix a wet basement, and no inspector will waterproof your foundation. If you have standing water after heavy rain, active seepage, or mold under the old carpet, that root problem needs to be solved before basement finishing permits are even worth filing. The choice between permitted and unpermitted basement work depends first on whether your space is genuinely dry. Some fixes are simple, like grading and gutter corrections. Others need a drainage or waterproofing specialist before a finishing crew should touch the space, and an honest contractor will tell you which situation you are in during the estimate, not after demolition.
What the permit process does give you is a checkpoint. The inspection sequence forces the wall and floor assemblies to be reviewed while they are still visible. For a basement with a history of dampness, that structure is your best insurance that the finish going in is one that can stay dry. It is also worth saying plainly: whether any specific damp basement is a good candidate to finish is a judgment call that needs an in-person look, not an article.
How to Choose Your Path
For a full basement finish in Minneapolis or the surrounding area, the choice is clear. Pull the permits. The fees are a rounding error on the project, the inspections protect you at exactly the points where moisture and wiring problems hide, and the paperwork protects your insurance coverage and resale value. Homeowners gave basement finishing a joy score of 9.5 out of 10 in the NAR Remodeling Impact Report, according to the National Association of Realtors; an unpermitted finish that fails at resale or grows mold behind the drywall is how that joy evaporates.
Skip the permit only for true surface work: paint, flooring over an existing finished floor, trim, and one-for-one fixture swaps. When in doubt, a five-minute call to your city's inspections office settles it for free. And if you are hiring the work out, make the permit question part of vetting the contractor. Anyone who suggests finishing your basement without permits to save you money is not saving you anything. They are moving the risk from their license to your house.
If you need basement finishing, Minneapolis Basement Finishing Pros can help.
Prefer to talk it through? Call (651) 758-8806 — a quick call is usually the fastest way to get a straight answer for your situation.