Basement Permit Timeline in Minneapolis: How Long Approval Really Takes
If you are trying to plan a basement finishing project, the basement permit approval time in Minneapolis is probably the fuzziest part of the whole picture. Contractors can tell you how long framing takes. Flooring suppliers can quote lead times. But the permit and inspection side feels like a black box, and that uncertainty is what keeps a lot of homeowners from ever starting. This guide walks through the timeline start to finish: what triggers a permit, how long plan review usually takes, when each inspection happens, and where projects stall.
One note up front. Cities update their processes and fees, and review times shift with workload and season. Treat the ranges here as realistic planning numbers for 2026, then confirm the current details with Minneapolis Development Services or your city's building department before you lock in a schedule.
Do You Need a Permit to Finish a Basement in Minneapolis?
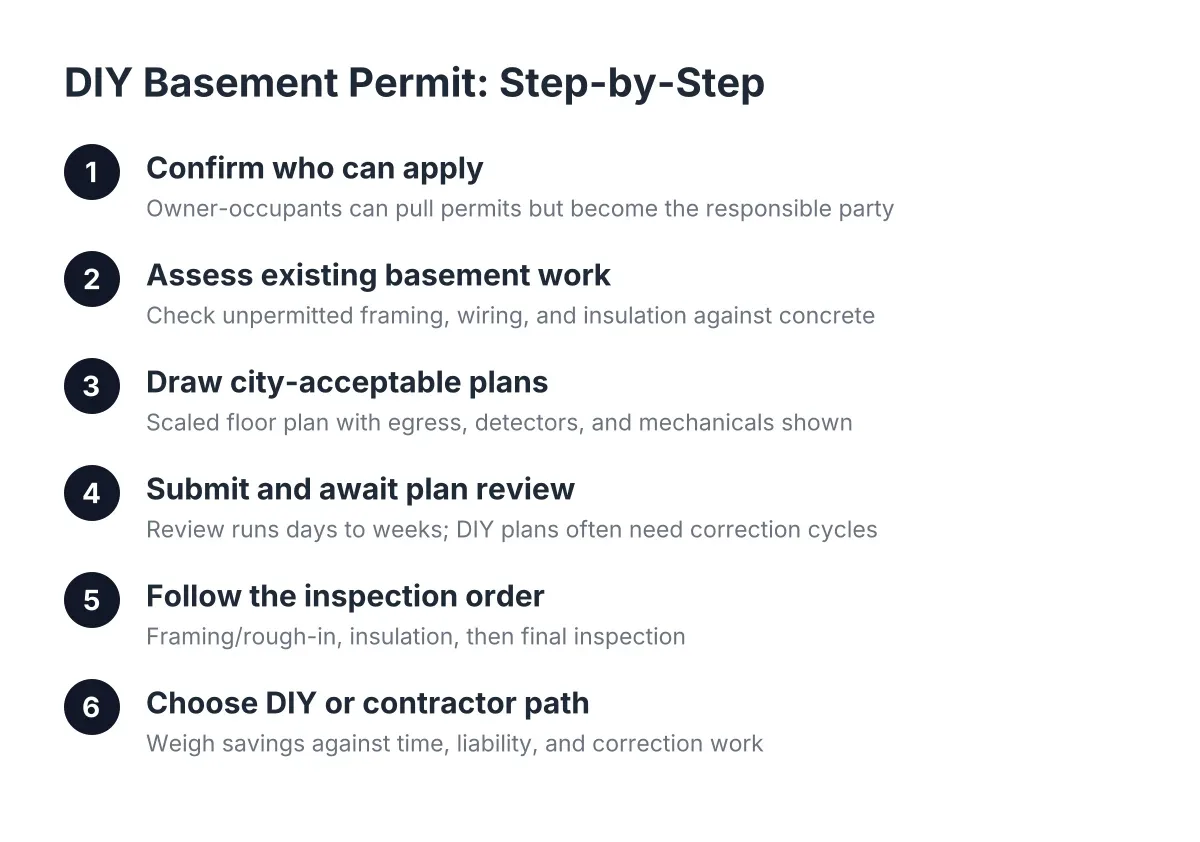
Yes, finishing a basement in Minneapolis requires a building permit in nearly every case. Any project that adds walls, wiring, plumbing, ductwork, or an egress window falls under the state building code. Painting, carpet over an existing finished floor, or swapping light fixtures on existing boxes generally does not trigger a permit.
The line is simple to remember. If you are changing the structure or the systems behind the walls, you need a permit. If you are decorating a space that was already legally finished, you usually do not.
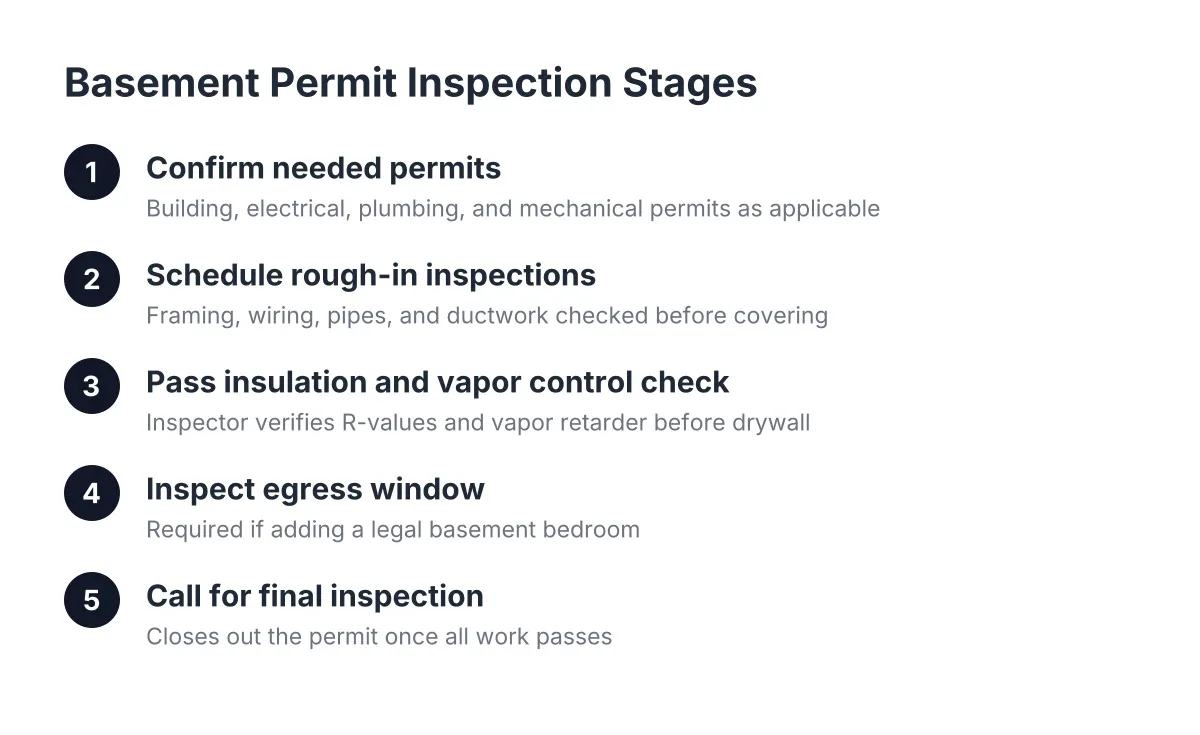
For a typical basement finishing project, that means several permits, not one:
- A building permit for framing, insulation, drywall, and general construction
- An electrical permit for new circuits, outlets, and lighting
- A plumbing permit if you are adding a basement bathroom, wet bar, or laundry hookup
- A mechanical permit for new ductwork, a bath fan, or moving HVAC runs
Minnesota requires that plumbing, electrical, and often mechanical work be done by licensed trades or, in some cases, the homeowner living in the house. Even homeowners who plan to hang their own drywall usually hire a licensed electrician and a licensed plumber, because those trades pull their own permits and the inspectors expect licensed work.
Skipping basement finishing permits to save time tends to backfire. Unpermitted work can surface during a home sale, force walls open for retroactive inspection, and create insurance problems if there is ever a fire or water claim. For a homeowner planning to age in place or move a parent downstairs, the permit record is also what proves the bedroom down there is legal living space with proper egress.
The Basement Permit Timeline in Minneapolis, Step by Step
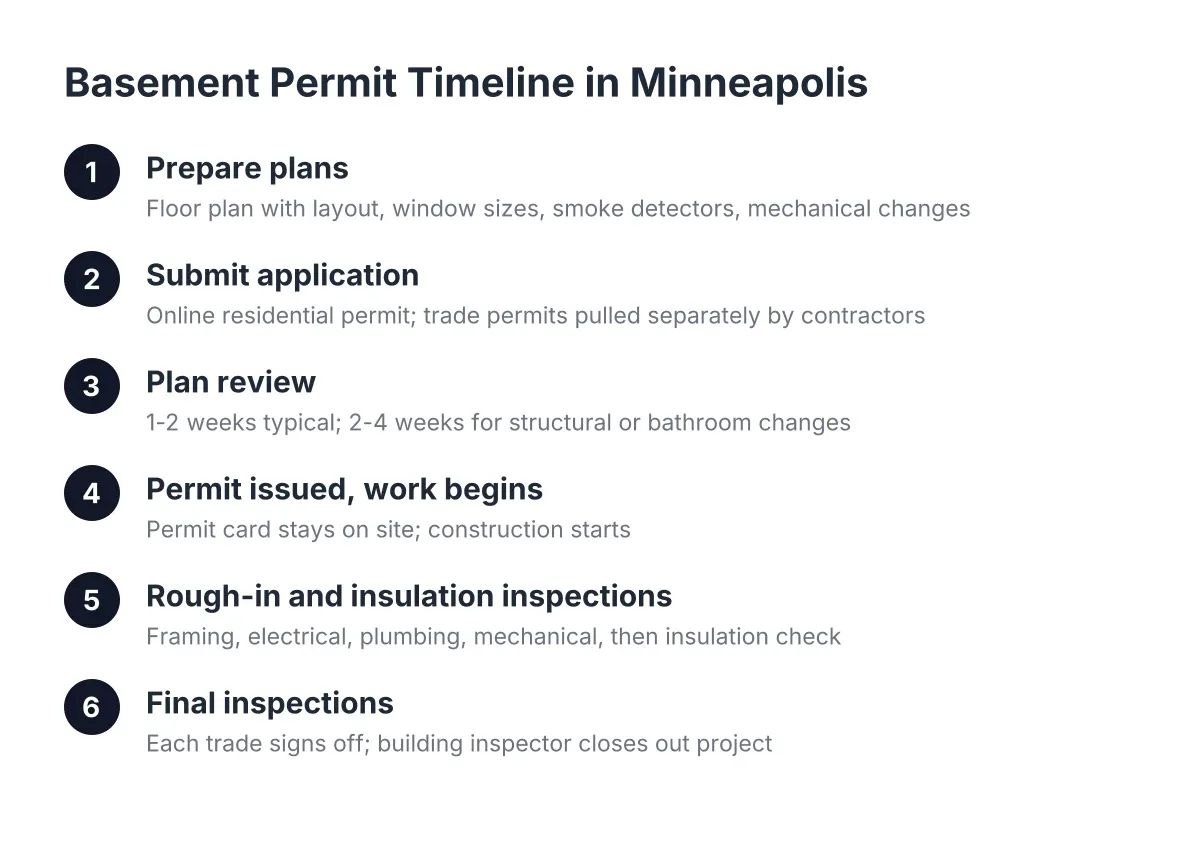
The full basement permit timeline in Minneapolis runs from application to final inspection, and for most finishing projects it breaks into three phases: plan review before work starts, staged inspections during construction, and a final inspection at the end. Approval to start work usually takes one to three weeks. The inspection phase then tracks the length of construction itself, typically two to four months for a full basement finish.
Here is the sequence most projects follow:
- Prepare plans. A floor plan showing room layout, window sizes, smoke detector locations, and mechanical changes. For a straightforward basement finish, this is a drawing, not an architect's stamp.
- Submit the application. Minneapolis handles most residential permit applications online. Trade permits for electrical, plumbing, and mechanical work are pulled separately, usually by the licensed contractor doing that work.
- Plan review. City staff check the plans against the building code. Simple basement finishes often clear review in about one to two weeks. Projects with structural changes, a new egress window opening cut into the foundation, or a full basement bathroom can take two to four weeks, longer during the spring rush.
- Permit issued, work begins. The permit card stays on site, and construction proceeds to the first inspection milestone.
- Rough-in inspections. Framing, electrical rough-in, plumbing rough-in, and mechanical rough-in are inspected before anything gets covered. These usually happen in the first few weeks of construction.
- Insulation inspection. After rough-ins pass and insulation goes in, an inspector verifies it before drywall. This is a separate stop that first-time remodelers often do not know about.
- Final inspections. Once finish work is done, each trade gets a final sign-off, and the building inspector closes out the project.
Two of those early inspections deserve emphasis. Most basement projects hit an electrical rough-in inspection first, then an insulation inspection later, and the gap between them is where scheduling discipline matters. If the electrician's rough-in fails on a Tuesday, insulation cannot go in, drywall cannot follow, and the whole schedule slides a week.
How Long Does Basement Permit Approval Time Take?
Each stage of the basement permit process in Minneapolis has its own clock. Plan review for a basic finish typically takes one to two weeks. Individual inspections are usually scheduled within one to three business days of the request. The full permit lifecycle, application through final inspection, commonly runs three to five months because it tracks construction. The basement permit approval time and inspection scheduling are critical parts of your overall project timeline.
For planning purposes, these are realistic 2026 ranges for a standard basement finish:
- Plan preparation: a few days to two weeks, depending on how settled your layout is
- Plan review and permit issuance: one to three weeks for typical projects
- Rough-in inspections: scheduled within a few business days once each trade is ready
- Insulation inspection: usually within a few days of request, before any drywall
- Final inspections: within the last week or two of the project
The takeaway for scheduling is that permit approval is the fixed cost at the front, and inspections are short pauses spread through construction. A well-run project builds inspection days into the schedule instead of treating them as surprises.
What Slows a Basement Permit Down
The biggest delays in the Minneapolis basement permit timeline come from incomplete applications, moisture and structural questions, and seasonal backlog, not from the city dragging its feet. Most projects that stall in review were missing information the reviewer needed on day one. Fixing that up front is the single best way to protect your schedule.
The common slowdowns look like this:
- Incomplete plans. No window sizes shown, no smoke detector locations, no note on ceiling height. The reviewer sends it back with questions, and each round trip costs days.
- Egress questions. Adding a basement bedroom requires a code-compliant escape window. If the plans do not show how egress is handled, review stops until they do.
- Structural changes. Cutting a new window opening into a block or poured foundation, or removing a bearing wall, adds engineering questions and review time.
- Spring and summer backlog. Permit volume spikes when the weather warms up. A review that takes eight days in January can take three weeks in May.
- Failed inspections. Every failed rough-in means a correction and a re-inspection, which typically adds three to seven days per miss.
Suppose a homeowner in Minneapolis submits plans in April for a basement finish with a new bedroom and a three-quarter bath. The plans show the layout but leave out the egress window dimensions and the bathroom venting. In that scenario, the reviewer sends comments back within two weeks, the homeowner takes another week to revise, and review restarts. A permit that could have been issued in ten days now takes five weeks, and the framing crew that was booked for early May gets pushed to June. Understanding basement permit approval time is key to keeping the schedule on track.
The fix is not complicated. Complete plans, clear notes on egress and mechanicals, and trade permits pulled by licensed contractors keep the review moving in one pass.
Moisture Problems and the Permit Timeline
A history of dampness does not block a basement permit, but unresolved moisture will cost you time and money after the permit is issued. The city reviews plans for code compliance, not for whether your foundation weeps every April. That part is on you and your contractor to sort out before the application goes in, because fixing water problems mid-project stops everything.
This matters most to homeowners who have lived with a musty basement for years. If you have seen efflorescence on the block walls, smelled must after heavy rain, or pulled up old carpet and found staining, address the source before you finish anything. Grading, gutters, and drainage corrections are sometimes separate work with their own timeline, and drain tile or sump work inside the foundation may carry its own permit.
There is a sequencing reason to handle this first. A basement finish gets inspected in stages, and insulation gets covered by drywall after it passes. If moisture shows up after drywall, the repair means opening finished walls, which is the most expensive possible time to find water. Worse, damp framing behind drywall is how mold comes back in year two, which is exactly the outcome a skeptical homeowner is trying to avoid.
Existing finish work complicates this too. If a previous owner framed and insulated against the concrete decades ago, it is often smarter to tear that assembly out and start clean rather than build over it. Old assemblies hide moisture damage, and an inspector cannot pass insulation they cannot see. Tearing out adds a few days to the schedule; discovering rot after drywall adds weeks.
A dry, correctable basement is the normal case, not the exception. Most damp Minneapolis basements can be finished once the water source is handled. But if you have had standing water more than once, or you see active seepage through the floor slab, bring in a professional to diagnose the source before you spend anything on plans or permits. That evaluation protects the entire investment behind it.
How Inspections Fit Into Your Construction Schedule
Inspections punctuate a basement finishing project at fixed milestones, and understanding those milestones is how you read a contractor's schedule intelligently. Work cannot legally continue past an inspection point until it passes. That is not bureaucracy for its own sake; it is the only chance anyone gets to verify the wiring, plumbing, and insulation before drywall hides them for the next forty years.
For a typical full basement finish, the construction and inspection rhythm looks like this. Weeks one and two cover framing and rough-ins, ending with framing, electrical, plumbing, and mechanical rough-in inspections. Week three covers insulation and its inspection. Weeks four through eight or ten cover drywall, flooring, trim, and fixtures. The last week wraps with final inspections for each trade and the building final.
Two things surprise first-time remodelers here. First, the insulation inspection is its own stop, and drywall delivered before it passes just sits in the garage. Second, finish work takes longer than people expect. Trim alone, baseboard, casing, and any paneling, is often more extensive in a basement than in an upstairs room, and none of it starts until the covered inspections are behind you.
The practical move is to ask any contractor you interview to walk you through their inspection plan. A contractor who can name the inspection milestones, who pulls the trade permits, and who builds inspection days into the schedule is telling you they run permitted work as a routine. A contractor who waves the question off, or suggests skipping permits to move faster, is telling you something too.
Is the Permit Timeline Worth Planning Around?
Planning your basement finish around the permit timeline is worth the effort because the payoff, in both enjoyment and documented value, depends on the space being legal. Homeowners gave basement finishing a joy score of 9.5 out of 10 in the NAR Remodeling Impact Report, according to the National Association of Realtors. That satisfaction assumes a finished basement that stays dry, passes inspection, and counts as real living space.
The financial picture reinforces the point. The National Association of Realtors found that 64% of basement finishing costs are recovered at sale, among the highest of 20 projects studied. However, returns vary widely by market, from 23% to as high as 86% in some areas, according to Zonda / Journal of Light Construction. For an empty-nest homeowner planning a downstairs guest suite or single-level living for a parent, the resale number matters less than the daily use, but the permit record is what makes either value real. An appraiser and a buyer's inspector both look for permitted, inspected space.
Cost planning fits the same timeline logic. An average basement remodel runs $30 to $75 per square foot according to Angi, and permit fees scale with project value. Knowing the timeline lets you sequence the spending: plans first, permit second, construction draw third, so you are not paying for a crew that is waiting on an approval.
A Realistic Start-to-Finish Timeline for 2026
Put the pieces together and a realistic basement permit approval time in Minneapolis, application through final sign-off, looks like this for a standard finish with a bathroom:
- Weeks 1 to 2: finalize layout and prepare plans
- Weeks 3 to 5: plan review and permit issuance
- Weeks 6 to 8: framing and rough-ins, with rough-in inspections
- Week 9: insulation and insulation inspection
- Weeks 10 to 17: drywall, flooring, basement bathroom finish, and trim
- Week 18: final inspections and close-out
Call it four to five months door to door, with about a month of that being the permitting front end. Simple projects without a bathroom or new egress opening run shorter. Projects with structural foundation work, spring submission timing, or a failed inspection or two run longer.
The homeowners who move through this smoothly share three habits. They resolve moisture questions before they draw plans. They submit complete applications with egress, smoke detectors, and mechanicals clearly shown. And they hire licensed trades who pull their own permits and know the local inspectors' expectations. Do those three things and the permit process stops being the scary part of a basement finish. It becomes what it actually is: a predictable month at the front of the project, followed by a handful of scheduled checkpoints that protect everything you are about to build.
If you need basement finishing, Minneapolis Basement Finishing Pros can help.
Prefer to talk it through? Call (651) 758-8806 — a quick call is usually the fastest way to get a straight answer for your situation.