
Basement Flooring — Complete Guide
Most basement flooring ideas you find online assume a warm, dry slab in a mild climate. Minneapolis basements do not work that way, because our concrete sits against clay soil that holds water and freezes hard every winter. This guide covers the flooring options that actually hold up below grade here, from moisture-resistant materials to subfloor systems, budgeting, and the choice between DIY and hiring help. You will also find links to detailed articles on every subtopic, so you can go deep on whatever decision you are facing right now.
What You'll Find in This Guide
- Carpet Tiles vs. Vinyl vs. Epoxy: Choosing Durable Basement Flooring in Minneapolis
- Basement Flooring Terms Explained: A Plain-English Glossary
- How Much Does Basement Flooring Cost?
- How to Measure Your Basement Floor: Concrete Slab Calculator Basics
- Epoxy vs. Polished Concrete vs. Tile: Choosing Basement Flooring That Survives Minneapolis Moisture
- Basement Flooring Ideas That Survive Minneapolis Moisture and Freeze-Thaw
- Concrete Epoxy Flooring Installation in a Basement: A Step-by-Step Guide for Wet Slabs
- Basement Flooring Installation in Minneapolis, MN
- Epoxy Floor Basement Guide: Waterproof Flooring Steps for Minneapolis Homes
- DIY vs. Professional Basement Flooring in Minneapolis, MN: When to Hire Help
- Basement Flooring Cost Breakdown: Labor, Materials, and Prep Work in Minneapolis
- Basement Flooring Over Concrete: Prep, Sealing, and Installation for Minneapolis Homes
Prefer to have a pro handle it? Basement flooring installation is one call away.
Best Basement Flooring Ideas for Minneapolis Moisture
Every flooring decision in a Minneapolis basement starts with the same question: what is your slab doing with water? Below-grade concrete here sits against soil that stays wet through spring snowmelt and freezes solid in January. As a result, moisture pushes up through the slab as vapor even when the floor looks bone dry. If you pick a material before you understand that, you risk cupped planks, musty carpet, or adhesive failure within a year or two.
This is why generic flooring advice falls short for homes here. Our roundup of basement flooring ideas that survive Minneapolis moisture and freeze-thaw starts from local conditions rather than showroom photos. The short version: materials that tolerate vapor, dry out fast, or seal the slab entirely tend to win. Materials that trap moisture underneath them tend to lose.
Moisture Barriers and Subfloor Systems
Before any finished flooring goes down, something has to manage the vapor coming through the concrete. In practice, that means one of three approaches. You can seal the slab with a coating, lay a vapor barrier membrane under the flooring, or install a raised subfloor system with built-in airflow channels. Each approach suits different materials and different moisture levels, which is why testing the slab first matters so much.
A basement flooring moisture barrier is not optional decoration. It is the layer that decides whether your finished floor lasts or fails. Subfloor systems add another benefit that matters in Minnesota: they lift the walking surface off the cold concrete, which makes the room noticeably warmer underfoot. For a full walkthrough of slab prep, sealing, and what Minneapolis slabs do in April, see our guide to installing basement flooring over concrete.
One more point worth knowing before you shop. Moisture control protects more than the floor itself. According to the EPA's guidance on mold and moisture, controlling dampness is the key to preventing mold growth indoors, and a basement floor assembly that traps water works against that goal. With this in mind, treat moisture management as the foundation of your flooring plan, not an upgrade you add later.
Comparing Materials: Vinyl Plank, Carpet, Epoxy, and Tile
Once you know what your slab is doing, the material comparison gets much simpler. Most Minneapolis homeowners narrow the field to four options: luxury vinyl plank, carpet or carpet tiles, epoxy coatings, and tile. Each one trades off comfort, moisture tolerance, and durability differently, and the right pick depends on how your family will use the room.
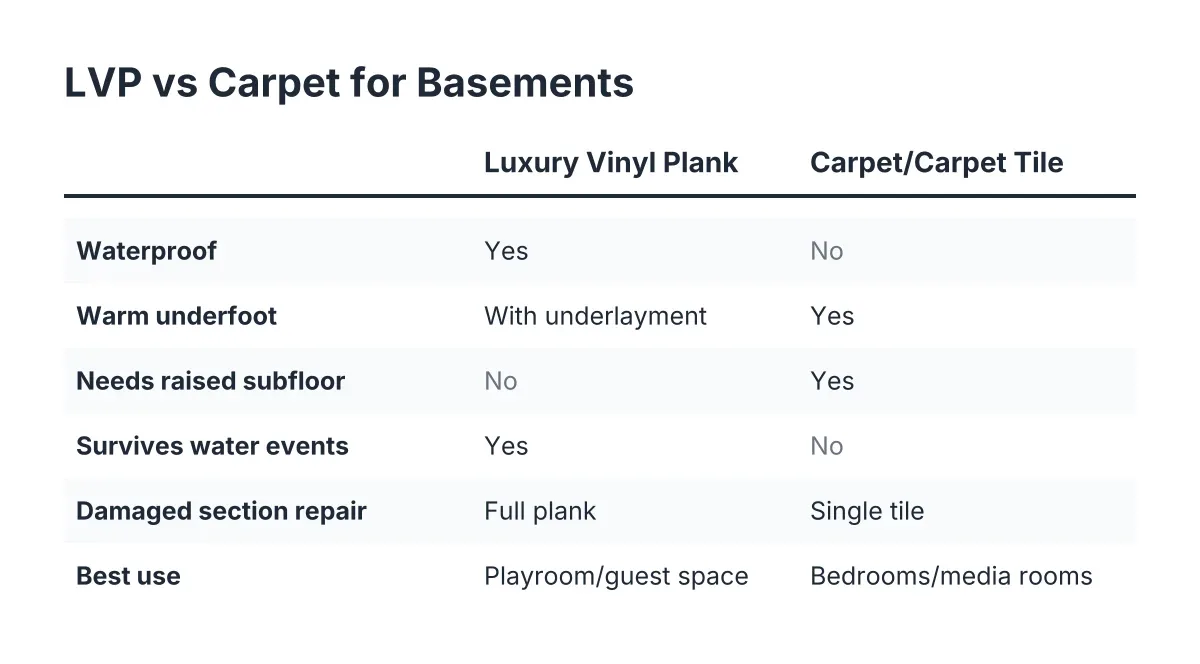
The vinyl plank vs. carpet basement debate usually comes down to use. Vinyl plank resists water, cleans easily, and handles kids, pets, and spills without drama. Carpet wins on warmth and softness, which matters for a playroom or media room, but it needs a dry slab or a proper subfloor to avoid musty smells. Carpet tiles split the difference because you can pull and replace individual squares if one gets wet. Our comparison of carpet tiles, vinyl, and epoxy for durable basement flooring walks through these trade-offs in detail.
Hard-Surface Options That Go Straight Over the Slab
Epoxy, polished concrete, and tile form a second category: finishes that bond directly to the concrete. Because nothing sits between the finish and the slab, there is no hidden layer where moisture can collect. That makes these options strong candidates for basements with persistent dampness, laundry areas, or workshop zones. For a side-by-side look, our guide to epoxy vs. polished concrete vs. tile for Minneapolis moisture compares all three on prep requirements, feel underfoot, and long-term performance.
Epoxy deserves special mention for waterproof basement flooring because a properly cured coating seals the concrete itself. However, surface prep makes or breaks the result, especially on a slab that reads damp. If that sounds like your basement, the step-by-step epoxy installation guide for wet slabs explains how the process works from grinding through curing.
That said, product pages and contractor quotes throw a lot of terminology at you fast. Terms like perm rating, mil thickness, and wear layer all affect what you actually get. Keep our plain-English basement flooring glossary handy while you compare options, so you can read quotes with confidence instead of guessing.
Budgeting, Measuring, and Deciding Who Does the Work
Material choice sets the baseline, but it is only one of three things that drive what you spend. Slab condition and moisture handling move the number just as much. For example, a slab that needs grinding, crack repair, or leveling adds prep labor before any flooring goes down. Additionally, a basement that needs a vapor barrier or subfloor system carries that cost on top of the finished material. Our guide to how much basement flooring costs explains how these three factors interact, and the companion cost breakdown of labor, materials, and prep work shows where each dollar goes line by line.
For context on the larger project, Angi reports that an average basement remodel runs between $30 and $75 per square foot, with high-end work exceeding $120. Flooring is one slice of that, so understanding basement flooring cost per square foot in isolation only gets you partway. The encouraging news: the National Association of Realtors found that basement finishing recovers 64% of its cost at resale, one of the highest percentages among the 20 projects studied, and homeowners rated the finished result a 9.5 out of 10 joy score. In other words, the money tends to be well spent when the work holds up.
Getting Accurate Numbers Before You Order
Beyond budget, you need two measurements before you buy anything: your square footage and your slab condition. An error in either one leads to shorted material orders or surprise prep costs mid-project. Our walkthrough of measuring your basement floor with concrete slab calculator basics covers both, including how to account for stairs, closets, and irregular rooms.
Finally, decide who installs it. Some materials forgive DIY mistakes, while others punish them expensively. Floating vinyl plank over a dry, level slab sits on the forgiving end. Epoxy over a damp slab sits firmly on the other end, because prep errors show up months later as peeling. Our DIY vs. professional basement flooring decision guide helps you sort which side of that line your project falls on. If you land on hiring help, ask any contractor how they test for slab moisture and what barrier or subfloor they recommend before they name a material. You can also read about our own basement flooring installation work in Minneapolis to see how we approach it as part of a full basement finishing project.
Ready to Get Started?
We install basement flooring for homeowners in Minneapolis and the surrounding area as part of our local basement finishing work, starting with your slab's moisture conditions rather than a product catalog. If you are weighing materials or want straight answers on what your basement can support, call us or send a request for a free estimate. We will walk through your options and lay out a clear path forward before any work begins.