Basement Flooring Cost Breakdown: Labor, Materials, and Prep Work in Minneapolis
If you have already decided to finish your basement, the next question is where the flooring money actually goes. This basement flooring cost breakdown splits the job into its three real parts: prep work on the slab, the flooring material itself, and the labor to install it. Most Minneapolis basements sit on cold concrete that pushes moisture up from below, so the prep line on your quote matters as much as the flooring you pick.
That is the part generic flooring articles skip. They compare vinyl and carpet prices as if a basement floor were a bedroom floor. It is not. Below grade, moisture drives the decision first and price second. This article walks through each cost category, compares the main flooring options side by side, and shows you how to read an estimate so nothing surprises you mid-project.
What Goes Into a Basement Flooring Cost Breakdown
A basement flooring cost breakdown has three parts: slab prep, materials, and installation labor. Prep covers moisture testing, leveling, and any vapor barrier or subfloor system. Materials are the flooring itself plus underlayment and trim. Labor covers installation, cuts, transitions, and cleanup. In a below-grade room, prep can run 20 to 40 percent of the flooring budget.
Here is why prep carries so much weight in Minneapolis. Our clay soils hold water, our winters push frost deep, and spring thaw drives moisture toward your slab. A vapor barrier placed over the base course under a concrete slab is meant to block moisture transmission from the ground into the concrete above, according to W. R. Meadows. Older Minneapolis homes often have no barrier at all under the slab, which means your flooring system has to handle that moisture instead.
For context on the whole project, an average basement remodel costs between $30 and $75 per square foot, according to Angi. Flooring is one slice of that. But a bad flooring decision is the slice most likely to fail first, because it sits directly on the coldest, dampest surface in the house.
Prep Work: The Cost Line Homeowners Skip
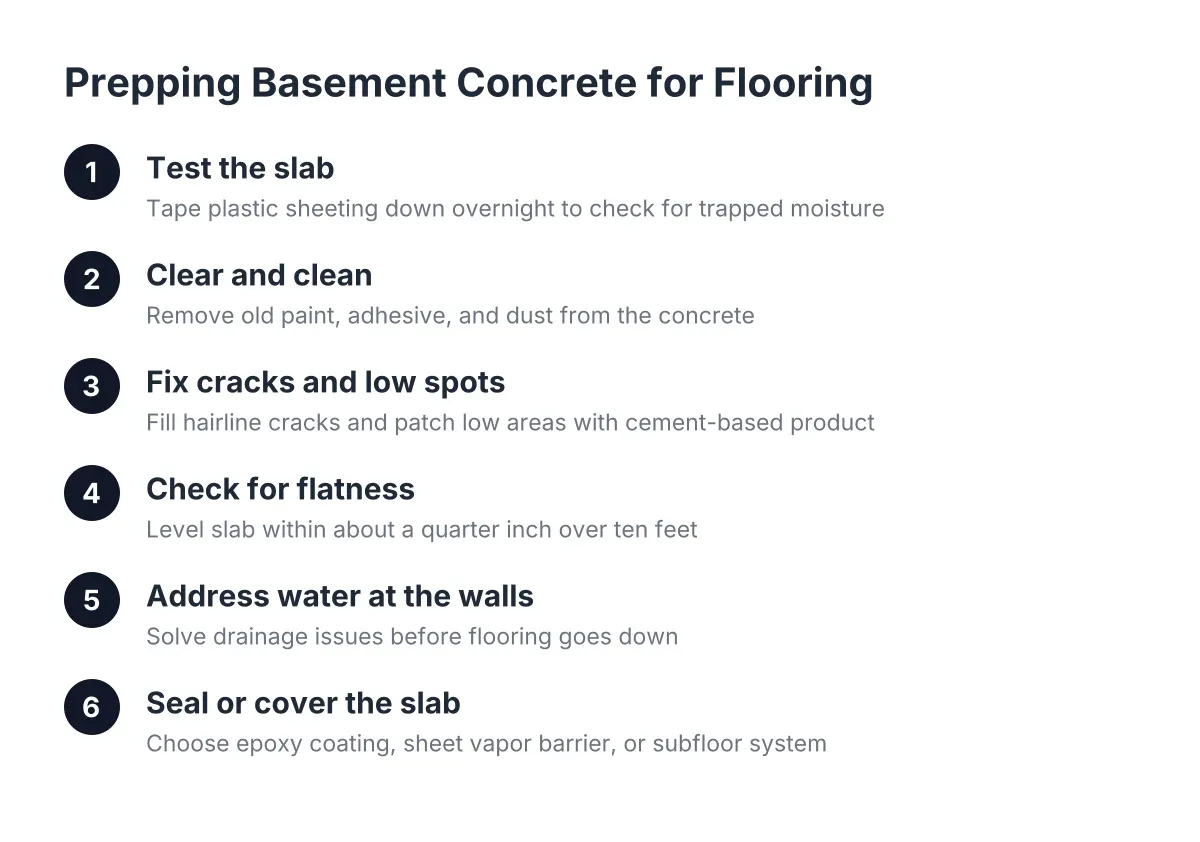
Prep is where a basement floor either succeeds or fails. Before any flooring goes down, a contractor should check three things:
- Moisture in the slab. A simple test, such as taping plastic sheeting to the concrete for a day or two, shows whether moisture is coming up through the slab. Persistent dampness means you need waterproofing or drainage work before flooring, not after.
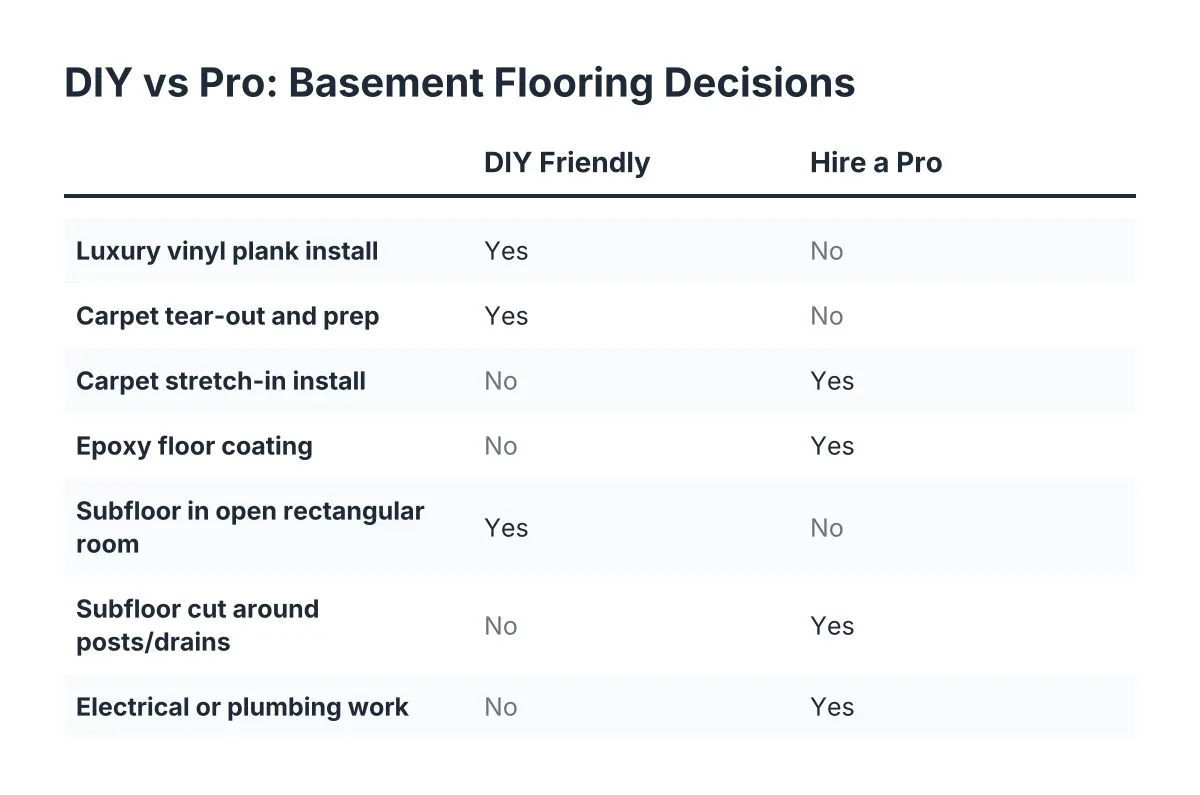
- Flatness and cracks. Most floating floors need a level surface. Low spots get filled with self-leveling compound; wide cracks get repaired. An older slab with a rough broom finish concrete surface may need grinding or a skim coat before vinyl plank will lay flat.
- Height and headroom. Every layer you add, from rigid foam to subfloor panels, raises the floor. In a basement with 7-foot ceilings, an inch and a half matters. It also affects stair transitions, which is a code and safety question, not just a comfort one.
In addition, many Minneapolis basements benefit from a subfloor system between the slab and the finished floor. Rigid foam insulation laid with staggered, offset joints directly on the slab gives you a thermal break and a secondary barrier against moisture wicking up. Over that goes a subfloor panel, then the flooring. This is the difference between a floor that feels like part of the house and one that feels like a garage in January.
As an illustrative estimate, prep on a 700-square-foot basement might range from a few hundred dollars for a clean, dry, flat slab to several thousand for leveling, crack repair, and a full subfloor system. That range is exactly why two quotes for the "same" flooring can differ so much. If your slab shows active water intrusion rather than ordinary dampness, bring in a professional before spending anything on flooring; no floor covering fixes a drainage problem.
Material Options: Comparing Basement Flooring Costs and Performance
Now the material choices. Each option below gets judged on the same three criteria: how it handles below-grade moisture, what it costs relative to the others, and how it lives day to day with kids, guests, or an aging parent downstairs.
Luxury Vinyl Plank: The Default for a Reason
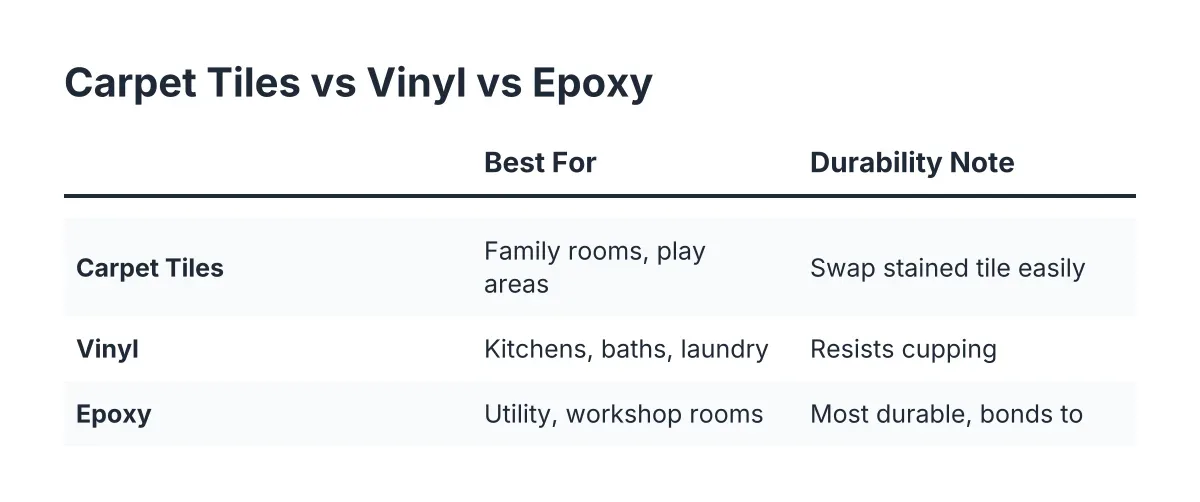
Luxury vinyl plank has become the standard basement flooring choice in Minneapolis, and it earned that spot. It resists humidity and moisture and does not cup, bow, or buckle the way solid or engineered wood can. Waterproof vinyl flooring for basement installs handles a spilled juice box, a wet snow boot, or a humid August without complaint.
Cost-wise, vinyl plank sits in the middle of the pack. The material runs more than carpet but less than tile, and installation labor is moderate because most products click together as a floating floor. Prep still matters; vinyl plank telegraphs every hump and dip in the slab, so budget for leveling if your concrete is rough.
For a growing family, vinyl plank is the low-drama option. It looks like wood, wipes clean, and survives the playroom years. The trade-off is feel: it is harder and colder underfoot than carpet unless you add an insulated subfloor beneath it.
Carpet: Cheapest Warmth, With Conditions
Carpet is usually the lowest-cost finished flooring for a basement, and it solves two problems at once. It is warm underfoot on a cold slab, and it soaks up echo in a room with hard walls and low ceilings. For a kids' play area, carpet is close to essential; toddlers fall, and a padded surface beats vinyl or tile every time.
However, carpet and moisture are enemies. In a basement, that means synthetic fiber, a moisture-appropriate pad, and an honest answer about your slab first. If the plastic-sheet test shows dampness, fix that before carpet goes anywhere near the floor. Carpet over a damp slab is how basements end up smelling musty within a year.
On the basement flooring cost breakdown, carpet wins on material price and installs fast, which keeps labor down. The hidden cost is lifespan; in a high-traffic family room, carpet wears out sooner than vinyl plank or tile, so plan on replacing it eventually.
Tile: Durable and Waterproof, but Cold and Costly
Porcelain or ceramic tile is the most moisture-proof finished floor you can put in a basement. Water does not hurt it, it never buckles, and it lasts decades. For a basement bathroom or a walkout entry where snow gets tracked in, tile is hard to beat.
The costs run high on two fronts. Tile material costs more than vinyl or carpet, and installation labor is the most expensive of any option here because it is slow, skilled work: mortar, layout, cuts, and grout. Tile is also cold and hard, which matters if an aging parent will live downstairs; a fall on tile is worse than a fall on carpet.
Therefore, most Minneapolis basements use tile selectively. Tile in the basement bathroom, vinyl plank or carpet everywhere else, is a common and sensible split.
Epoxy or Sealed Concrete: The Budget and Utility Play
Epoxy coatings and sealed concrete keep the slab as your finished floor. Material cost is low, there is no flooring to buckle or rot, and moisture has nothing organic to feed on. A coated floor also makes sense in the unfinished side of the basement; painting or epoxying the utility room floor keeps concrete dust from migrating into your finished space every time the door opens.
The trade-off is comfort. Bare concrete is cold and unforgiving, so epoxy works best for laundry rooms, workshops, and storage, not for the family room where the kids sprawl on the floor. Slab condition also drives the price; a smooth slab coats cheaply, while a pitted or heavily broom-finished slab needs grinding first.
Labor: What Installation Actually Costs and Why
Labor is the part of the flooring cost that scales with complexity, not just square footage. A wide-open rectangle installs fast. A basement chopped into a bedroom, family room, hallway, and bathroom means more cuts, more transitions, and more trim.
Trim is the line item that surprises people most. A finished basement has baseboard along every wall, casing at every door, and transition strips at every flooring change. That detailing adds up to far more linear feet than homeowners expect, and it is all labor.
For example, suppose a homeowner near Lake Nokomis is finishing a 750-square-foot basement into a family room, a guest bedroom for visiting grandparents, and a small bathroom. In that hypothetical scenario, the flooring portion might break down like this: slab leveling and a foam-and-panel subfloor under the living areas, vinyl plank in the family room and hallway, carpet in the bedroom, and tile in the bathroom. The subfloor and prep could plausibly account for a third of the flooring budget before any finished floor goes down. That is normal, and a quote that skips it is a warning sign, not a bargain.
How to Read Your Estimate Line by Line
When quotes come in for your basement flooring, check that each one answers these questions:
- Was the slab tested for moisture, and what did the test show? No test means the contractor is guessing.
- Is leveling or crack repair included, or listed as an allowance? Allowances can grow; a fixed prep line is better.
- Is a vapor barrier or subfloor system specified, and what product? "Flooring installed" is not enough detail for a below-grade room.
- Are trim, transitions, and stair nosings itemized? These are real costs, and quotes that omit them are not comparable to quotes that include them.
- What happens to floor height at the stairs? Added layers change the bottom step, and the answer should be specific.
As a result, two quotes that look far apart often turn out to describe two different jobs. The cheaper one may simply leave out the prep that makes the floor last.
How to Choose
Match the floor to the room and the slab, in that order. Start with the moisture test; a damp slab narrows your options and adds prep cost no matter what you pick. Then assign flooring by use: carpet where kids play and grandparents sleep, vinyl plank in the main living areas, tile in the bathroom, and epoxy or sealed concrete in the utility zone. Favor lighter colors, which hide dust and keep a low-ceilinged room feeling brighter and cleaner.
Budget prep first and finishes second. A modest floor over a properly prepped slab outlasts a premium floor over a damp one, and no cost breakdown for basement flooring is honest without that prep line. If the numbers land higher than you hoped, and material prices are spiking, waiting a season for prices to settle can be smarter than cutting the prep. In 2026, with a clear estimate in hand, you can make that call with real numbers instead of guesses.
If you need basement finishing, Minneapolis Basement Finishing Pros can help.
Prefer to talk it through? Call (651) 758-8806 — a quick call is usually the fastest way to get a straight answer for your situation.