Basement Flooring Over Concrete: Prep, Sealing, and Installation for Minneapolis Homes
Installing basement flooring over concrete looks simple until you learn what Minneapolis slabs do in April. Snowmelt pushes moisture up through the ground, the slab wicks it, and whatever you laid on top either handles that moisture or fails. This guide walks through the whole process in order: testing the slab, prepping and sealing it, choosing between a subfloor system and direct installation, and picking a floor covering that fits a family basement. It is written for a homeowner finishing a basement for the first time, so nothing here assumes you already know the trade terms.
One thing up front. The flooring product matters less than what happens between the concrete and the flooring. Most basement floor failures in cold-climate homes trace back to skipped moisture testing or a missing vapor layer, not to a bad plank or a cheap carpet. Get the prep right and even a mid-priced floor lasts. Get it wrong and the most expensive plank on the market will cup, smell, or grow mold underneath.
Why Concrete Slabs in Minneapolis Basements Stay Damp
A concrete slab is not waterproof. It is more like a stiff sponge. Ground moisture moves up through it as vapor, and in Minneapolis that vapor pressure changes with the seasons. Spring thaw and heavy summer rain push the water table up. Winter cold makes the slab itself chilly, which means warm indoor air condenses on it. A slab that feels dry in January can sweat in June.
Whether your slab has protection underneath depends on the age of the house. Newer homes usually have a layer of crushed stone under the slab, and many have a plastic vapor barrier too. According to W. R. Meadows, a vapor barrier placed under a concrete slab is meant to block moisture transmission from the ground into the concrete above. Older Minneapolis homes, and there are a lot of them, often have neither. Open up a slab from the 1940s and you may find nothing but dirt and clay below it.
That is why the first step in any basement flooring over concrete project is not shopping for planks. It is finding out how much moisture your specific slab is moving.
Test the Slab Before You Buy Anything
You can run a useful moisture test yourself for the cost of a garbage bag and some tape. Cut a piece of plastic about two feet square, tape it flat to the concrete floor with all four edges sealed, and leave it overnight or for a full day. Then peel it back.
If the underside of the plastic is fogged or beaded with condensation, moisture is coming up through the slab, and there is likely no vapor barrier beneath it. That result tells you two things. First, nothing goes directly on that concrete. Second, you should plan on a subfloor system or a dedicated vapor layer, not just a floor covering.
Run the test in more than one spot, especially near exterior walls and any corner that has ever felt musty. Slabs are not uniform. One side of the basement can test dry while the corner near the downspout tests wet. In addition, look for white chalky residue on the concrete, which is mineral deposits left behind by evaporating water, and for any dark patches that never fully dry.
Suppose a homeowner in Minneapolis tapes down three test squares on a dry week in October and all three come back clear. That is a good sign, but it is an October answer. A slab that tests dry in fall can still push vapor in spring. This is where a contractor walkthrough earns its keep; someone who has opened up basements across the area can read the age of the house, the grading outside, and the slab condition together, not just one taped bag.
Preparing Basement Flooring Over Concrete
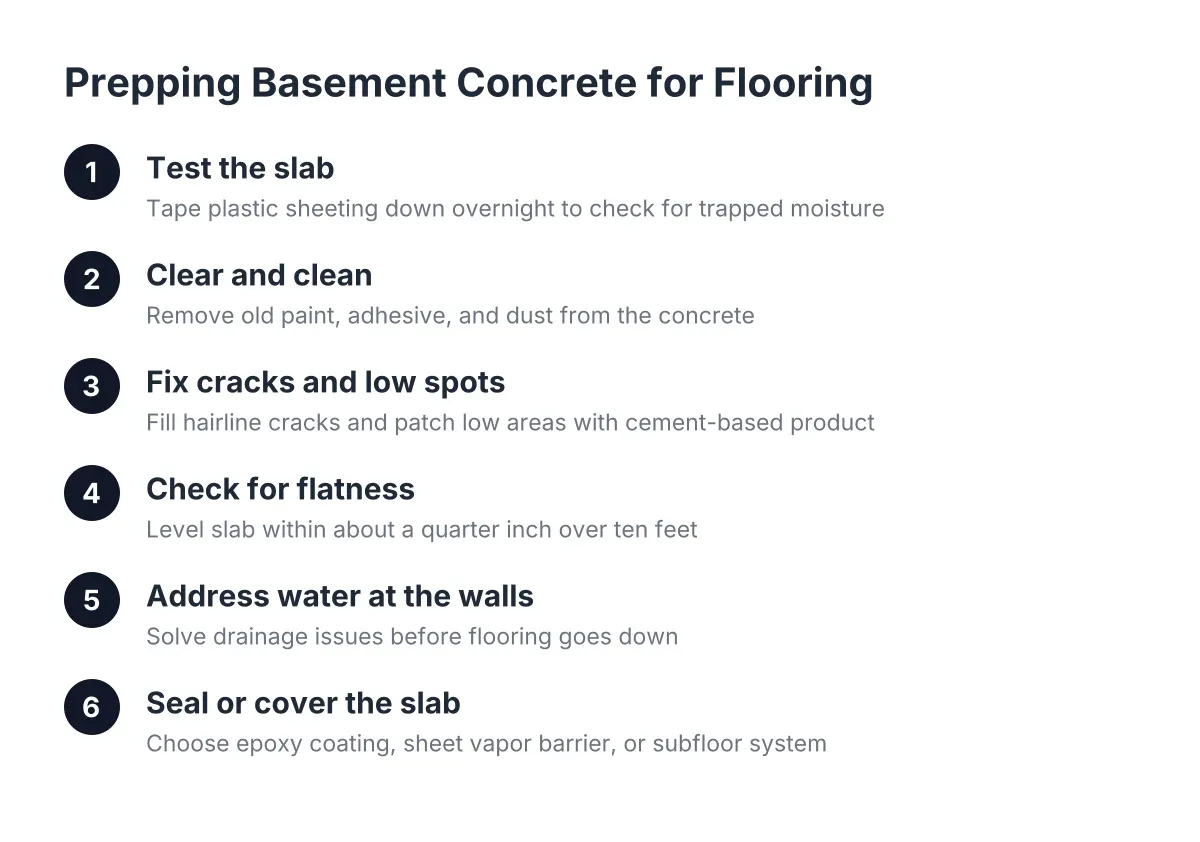
Prep is unglamorous and it decides everything. A typical crew spends the first day of a flooring job on the slab itself, before a single plank or panel comes into the basement. Here is the sequence in plain terms:
- Clear and clean. Everything comes off the slab, including old paint drips, adhesive from previous flooring, and dust. Flooring products need clean concrete to sit flat.
- Fix cracks and low spots. Hairline cracks get filled. Wider cracks get evaluated first, because a moving crack points to a structural or drainage issue that flooring will not fix. Low spots get patched with a cement-based product.
- Check for flatness. Most floating floors want the slab flat within about a quarter inch over ten feet. A properly leveled and smoothly finished patch often removes the need for self-leveling compound entirely, which saves real money.
- Address water at the walls. If water enters where the wall meets the slab, that drainage problem gets solved before flooring, not after. No floor covering fixes a wet basement.
- Seal or cover the slab. Depending on the moisture test results, this means a fluid-applied coating, a sheet vapor barrier, or a full subfloor system. The next section sorts out which.
One prep detail worth knowing: if your slab is newer and you spot small raised bumps, those can be blisters in the cured concrete. According to NRMCA, blisters are caused by trapped air, often from floating the surface too soon or from a vapor barrier below preventing water from absorbing into the subgrade. They grind flat easily, but they are also a clue that a vapor barrier probably exists under your slab.
Sealing Options for Basement Flooring Over Concrete
There are three main ways to handle moisture between the slab and your finished floor. Which one fits depends on your test results and your budget.
Fluid-applied sealers and epoxy coatings
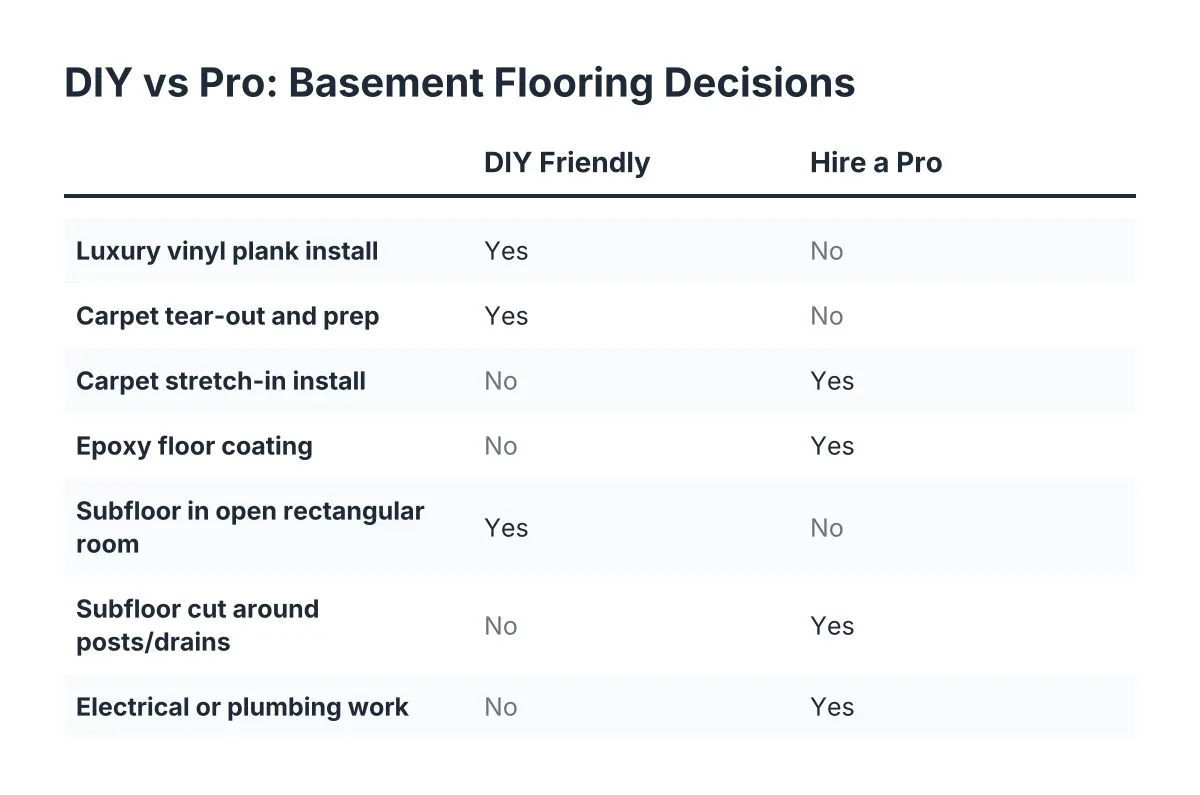
When wall drainage is handled and the slab shows minimal moisture, a fluid-applied epoxy coating compatible with concrete can seal the slab directly. Epoxy also works as the finished floor itself in a laundry room or workshop. Coating a utility room floor has a side benefit families appreciate: it locks down concrete dust so it does not track into the finished playroom every time someone opens the door. If you go this route, look for epoxy basement floor contractors who moisture-test before quoting, because epoxy applied over a damp slab will peel.
Sheet vapor barriers and underlayments
For floating floors like luxury vinyl plank, a dedicated moisture-protective underlayment goes down first. Treat this as mandatory over concrete, even when the planks come with a pre-attached pad. The attached pad is for comfort and sound; it is not a vapor barrier. LVP laid straight on bare concrete traps migrating moisture underneath, and that trapped moisture is how a waterproof floor ends up hosting mold on its underside.
Subfloor systems
A basement subfloor over concrete creates an air gap or insulation layer between the slab and the finished floor. Options range from interlocking panels with dimpled plastic bottoms to a built-up floating assembly: rigid foam insulation on the slab, then two layers of subfloor sheathing glued and fastened to each other. That floating build stays fairly compact and avoids drilling sleepers into the concrete, which matters if you want to protect the slab and keep every inch of ceiling height.
Here is the decision rule worth writing down. Even a slab with a vapor barrier underneath still benefits from a subfloor when you are spending real money on the finish above it. The subfloor is insurance against the moisture event you cannot predict: a water heater leak, a hundred-year rain, a frozen line. For a family planning a bedroom or playroom down there, that insurance is cheap compared to tearing out a finished room.
Choosing the Floor Covering: What Works on a Basement Slab
Once the slab is prepped and the moisture layer is planned, the covering choice gets easier. Below grade, the honest shortlist for 2026 looks like this:
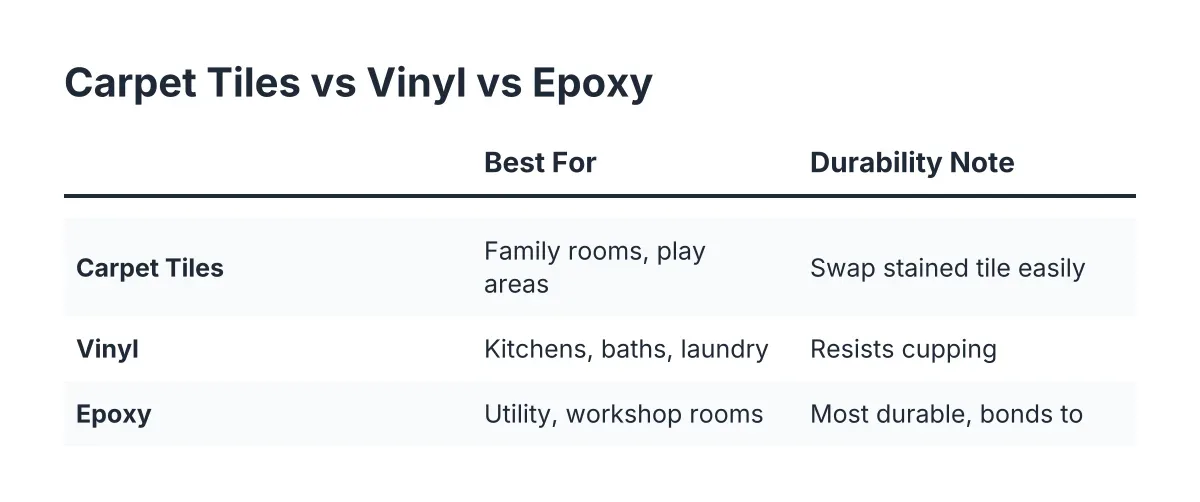
- Luxury vinyl plank (LVP). The default answer for finished basements, and for good reason. It is waterproof as a material, warm enough underfoot over a subfloor, and it survives kids, dogs, and the occasional flooded toy bin. Over a proper underlayment it is the strongest all-around choice for a family room.
- Carpet tiles or carpet over subfloor. The vinyl plank vs carpet basement question usually comes down to the room's job. For a playroom or a kids' hangout, carpet wins on warmth and noise. Choose synthetic fiber, and put it over a subfloor system, never directly on concrete. Tiles beat broadloom in a basement because you can replace one wet square instead of the whole room.
- Ceramic or porcelain tile. Genuinely waterproof and permanent, which makes it the right call for a basement bathroom. The trade-off is that tile over an uninsulated Minneapolis slab is cold from November through March unless you add heat or insulation below it.
- Sealed or polished concrete and epoxy. The lowest buildup and the most moisture-tolerant option. Best for laundry areas, workshops, and utility rooms rather than the space where the kids sprawl on the floor.
- Laminate. Laminate basement flooring over concrete is possible with a serious vapor barrier, but most laminate has a wood-fiber core that swells when wet. In a below-grade room, LVP does the same job with far less risk.
One material stays off the list: solid hardwood. It moves too much with basement humidity swings to survive below grade, no matter how good the prep is.
What Basement Flooring on Concrete Costs, and Why It Pays Back
Flooring is one line inside a bigger project, so it helps to see the whole frame. According to Angi, an average basement remodel runs $30 to $75 per square foot, with high-end remodels exceeding $120. Flooring itself, with prep and a subfloor, is a fraction of that; as an illustrative estimate, many homeowners land somewhere between $5 and $15 per square foot installed depending on the covering and how much slab work the prep requires. If you are budgeting materials for a coating route, a basic cost of concrete calculator or slab-area worksheet gets you square footage, but the moisture prep is what actually moves the quote.
For a growing family weighing a finished basement against moving, the return math is encouraging. The National Association of Realtors Remodeling Impact Report found that 64% of basement finishing costs are recovered at sale, one of the highest percentages among 20 popular projects studied. Returns do swing by market; Zonda and the Journal of Light Construction report a range from 23% in some areas to 80 to 86% in others. The number that tends to matter more day to day: homeowners gave basement finishing a joy score of 9.5 out of 10 in that same NAR report.
Phasing is normal here, and no one should talk you out of it. Plenty of first-time finishers do slab prep, subfloor, framing, and basement flooring in year one, then add the basement bathroom when the budget recovers. If a bathroom is even a maybe, rough in the plumbing before the floor goes down. Cutting a finished floor open later costs far more than a stub-out does now.
Installation Order and What to Expect During the Work
Flooring goes in near the end of a basement finishing project, after framing, wiring, insulation, drywall, and paint. That order protects the new floor from construction traffic and drywall dust. For flooring-only work over an already-finished or open basement, the sequence is compact: prep and patch the slab, install the vapor layer or subfloor, let materials acclimate in the basement for a day or two, then install the covering and trim.
For a family living upstairs during the work, the disruptive parts are short. Concrete grinding and patching are the loud, dusty days, usually one or two of them. Subfloor and plank installation is quieter, and a typical crew can floor a 600 to 800 square foot basement in a few working days once prep is done. Say a homeowner in Minneapolis schedules the grinding for a school week; the kids never hear the loud part, and the basement is walkable by the weekend.
A quick word on permits, since first-time finishers worry about them. Flooring alone over an existing slab generally does not trigger a permit in most cases, but the framing, electrical, and plumbing around a full basement finishing project do. A local contractor who pulls permits routinely will fold inspections into the schedule rather than letting them stall it. If your slab shows active water intrusion, structural cracking, or persistent damp spots that the bag test cannot explain, bring in a professional before committing to any flooring; covering a drainage problem only makes it more expensive to find later.
The Short Version
Basement flooring over concrete succeeds or fails at the slab, not at the showroom. Test the concrete for moisture in more than one spot and more than one season if you can. Fix drainage and cracks first. Put a real vapor layer or subfloor between the slab and anything you want to keep. Then choose the covering by room: LVP for the main living space, carpet tiles over subfloor for the playroom, tile for the bathroom, and sealed concrete or epoxy for the utility side. Done in that order, a Minneapolis basement floor handles spring thaw the same way it handles a spilled juice box: without drama.
If you need basement finishing, Minneapolis Basement Finishing Pros can help.
Prefer to talk it through? Call (651) 758-8806 — a quick call is usually the fastest way to get a straight answer for your situation.