Topic

basement layout design

basement layout design · Sep 25, 2026

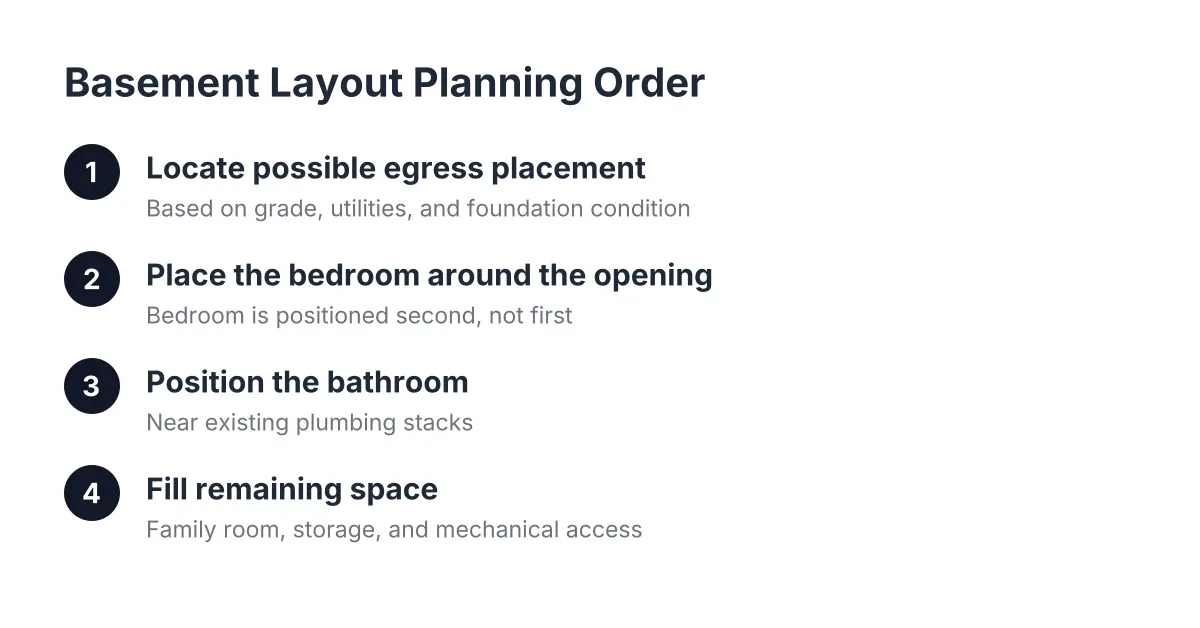
Basement Egress Layout Code: Where Bedrooms and Windows Have to Go

If you're planning to add a bedroom in your basement, understanding proper basement bedroom egress placement is essential—the code decides where that bedroom can go before you ever pick paint colors. Egress is the rule that says every sleeping room needs an emergency exit a person can climb out of, usually a window big enough […]
basement layout design · Sep 23, 2026

Cheap Basement Ceiling Ideas: Drop Ceiling vs. Exposed for Low Headroom

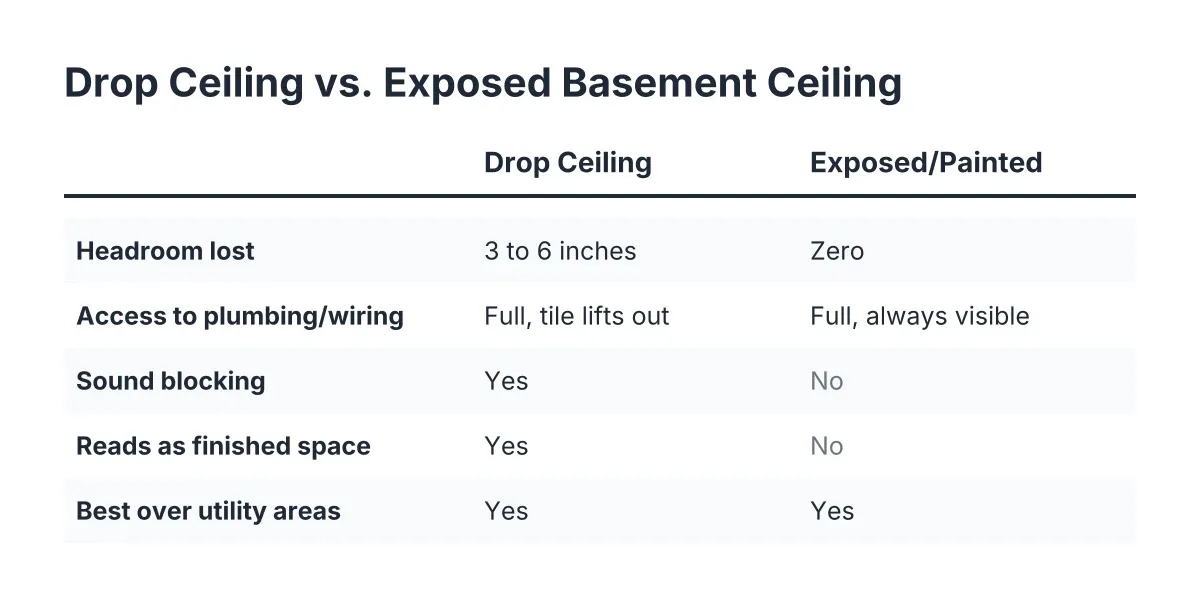
If you are finishing a basement to sell or rent, the ceiling is where budget and headroom collide. Most lists of basement ceiling ideas, cheap or otherwise, ignore the one thing that decides everything: how many inches you have between the slab and the joists. A drop ceiling eats 3 to 6 inches. Drywall eats […]

basement layout design · Sep 11, 2026

Basement Floor Plan Layouts: Traffic Flow, Storage, and Utility Placement

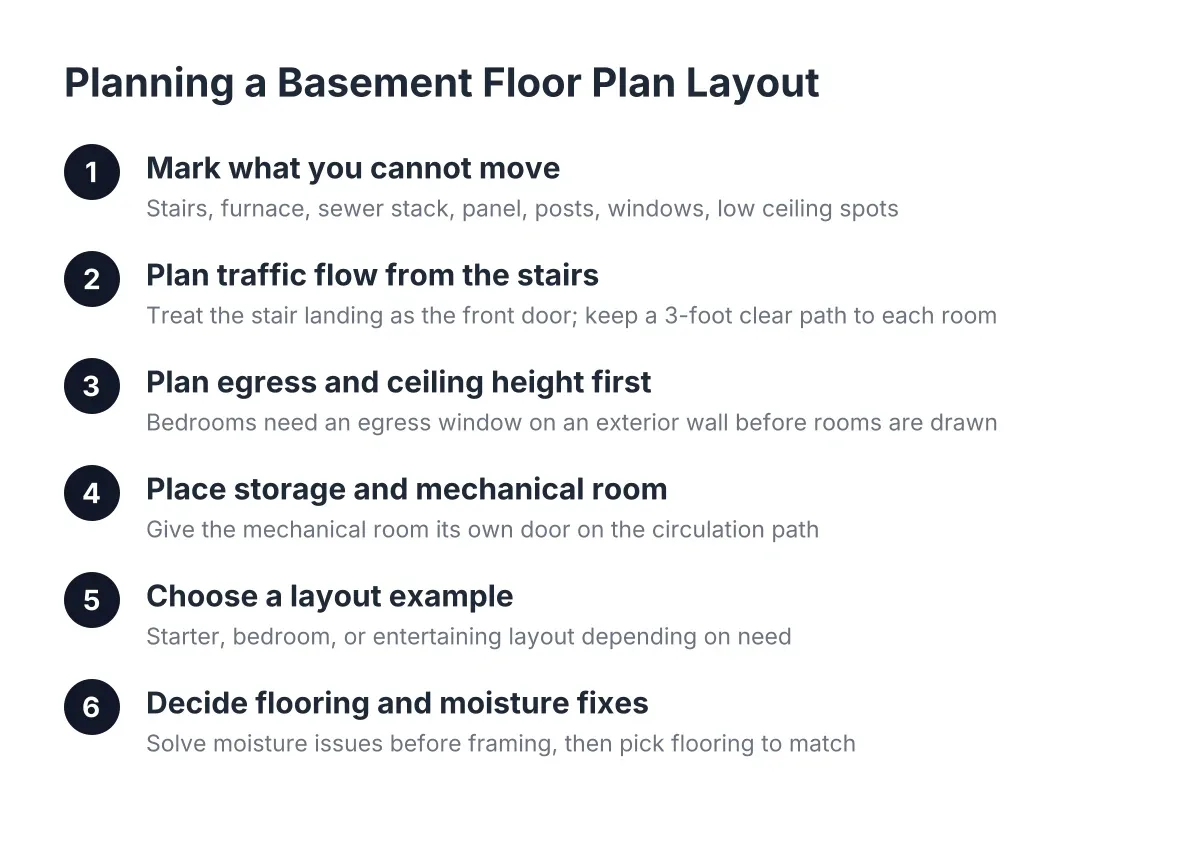
Most basement floor plan layouts fail for the same three reasons: the traffic flow forces people to walk through one room to reach another, storage gets shoved wherever there was leftover space, and the mechanical room ends up in the wrong corner. None of those mistakes show up on a Pinterest board. They show up […]

basement layout design · Sep 10, 2026

Basement Layout Design Terms Explained: A Plain-English Glossary

If you're planning to finish your basement and keep running into words you have to look up, this basement layout design glossary is for you. It explains the terms Minneapolis homeowners hit in quotes, floor plans, and permit paperwork, in plain English. Use it to read an estimate line by line, ask contractors sharper questions, […]

basement layout design · Sep 10, 2026

Basement Layout Plans: Family Room, Bedroom, or Bar? How to Choose

Most basement layout plans fail before anyone picks up a hammer. They fail on paper, when a homeowner sketches a bedroom in the corner without checking whether a window can go there, or draws a bar under ductwork that hangs at six feet two inches. Then the framing goes up, the inspector visits, and the […]

basement layout design · Sep 8, 2026

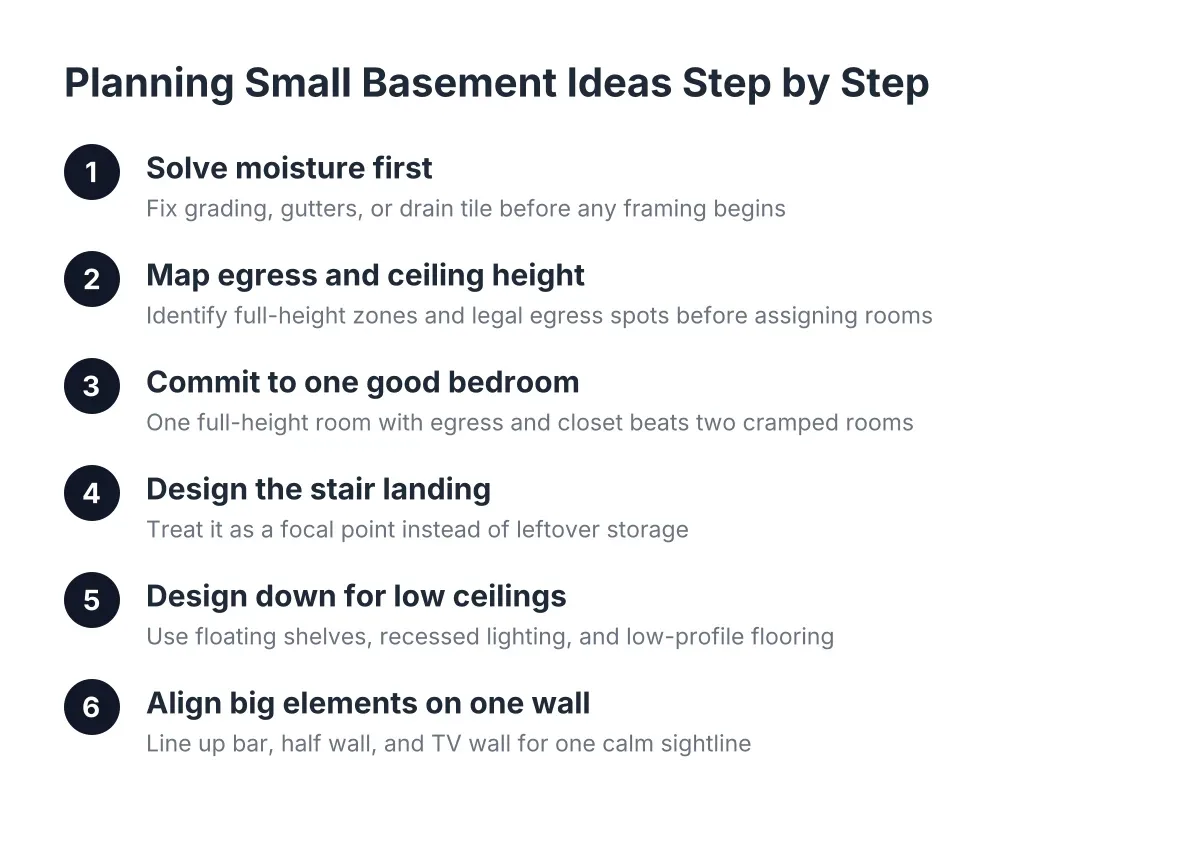
Small Basement Ideas That Maximize Every Square Foot of a Tight Layout

A small basement forces choices a big one never does. The good news is that most small basement ideas fail for the same two reasons: someone drew a floor plan without checking egress and ceiling height first, or someone finished over a moisture problem that came back in year two. This list takes the opposite […]

basement layout design · Aug 27, 2026

How Much Does Basement Layout Design Cost?

How much does basement layout design cost? The honest answer depends on three things: the size and shape of your basement, what you want the space to do, and how much mechanical work sits between you and a finished layout. Any page that gives you one flat number without seeing your basement is guessing. This […]

← All articles