Cheap Basement Ceiling Ideas: Drop Ceiling vs. Exposed for Low Headroom
If you are finishing a basement to sell or rent, the ceiling is where budget and headroom collide. Most lists of basement ceiling ideas, cheap or otherwise, ignore the one thing that decides everything: how many inches you have between the slab and the joists. A drop ceiling eats 3 to 6 inches. Drywall eats about one. Paint eats none. Pick wrong and you either fail the height requirement in a room you planned as a bedroom, or you spend money boxing in ducts a buyer never notices.
This guide walks through eight ceiling options in rough order of cost, with the trade-offs that matter for resale: headroom, access to plumbing and wiring, sound, and how each one reads to a buyer or appraiser. The stakes are real. According to the National Association of Realtors Remodeling Impact Report, basement finishing recovers about 64% of its cost at sale, one of the highest returns among 20 common projects studied. However, returns vary widely by market, from 23% to as high as 86% according to Zonda / Journal of Light Construction. The ceiling choice will not make or break that number by itself, but a basement that feels low and dark will.
First, Measure: Ceiling Height Decides Which Ideas Are Even on the Table
Before comparing basement ceiling options, cheap or premium, measure from the slab to the bottom of the joists, and separately to the bottom of the lowest duct or beam. Building codes set minimum finished ceiling heights for habitable rooms, and a drop ceiling that steals 4 inches can push a marginal basement below that line. In an older Minneapolis home with 7-foot joists and a trunk duct hanging lower, your options narrow fast.
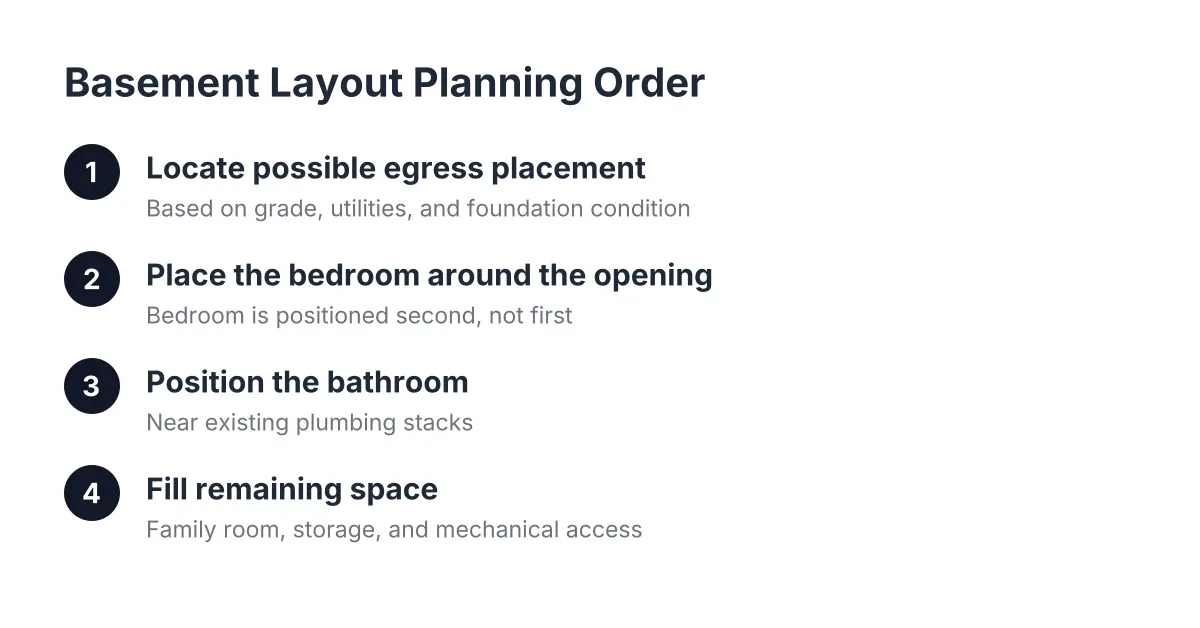
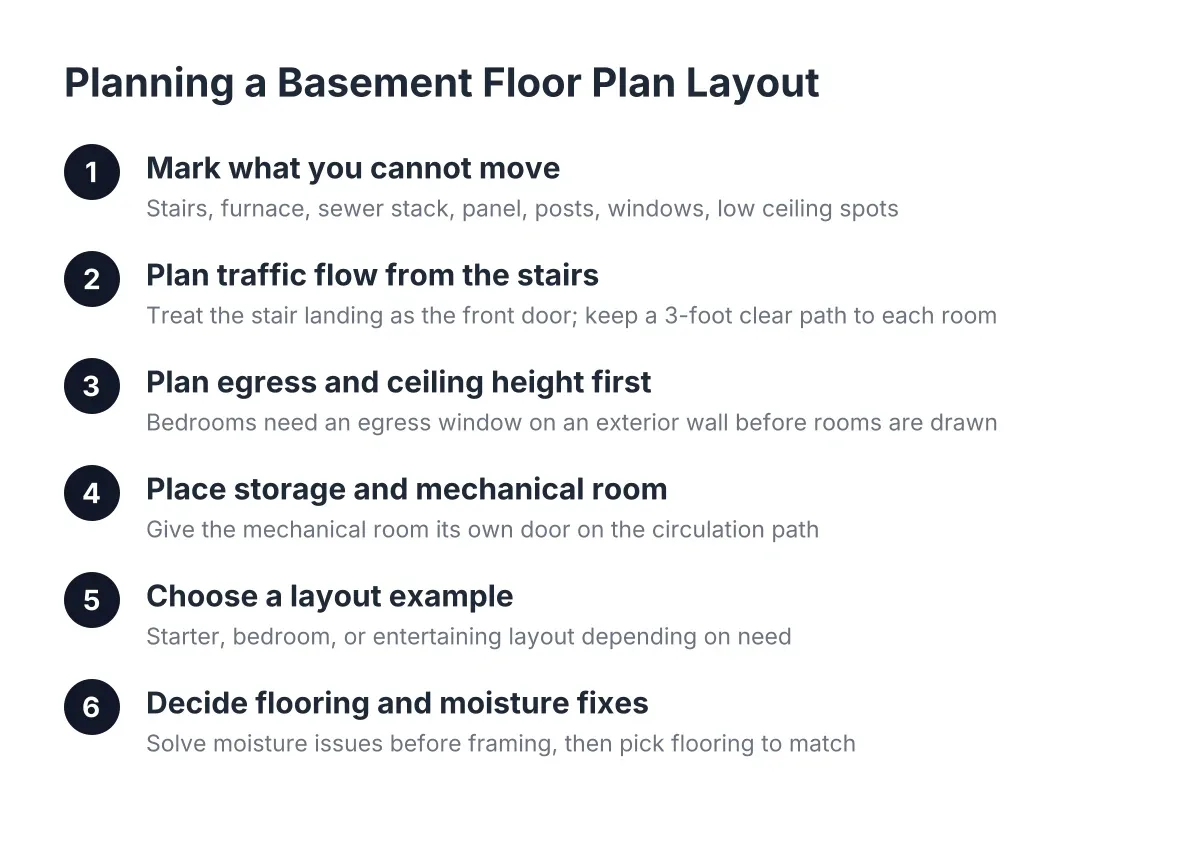
Write down three numbers: joist height, lowest obstruction height, and the finished height each ceiling type would leave you. Then plan the basement layout around those numbers, not the other way around. A room that cannot meet height requirements cannot be counted as finished living space, and that is square footage you paid to finish but cannot claim. When the numbers are tight, have a contractor or your local building department confirm what counts before you commit; permit rules are exactly the kind of thing worth a straight answer up front.
1. Painted Exposed Basement Ceiling: Cheap Ideas for Lowest-Cost Finished Look
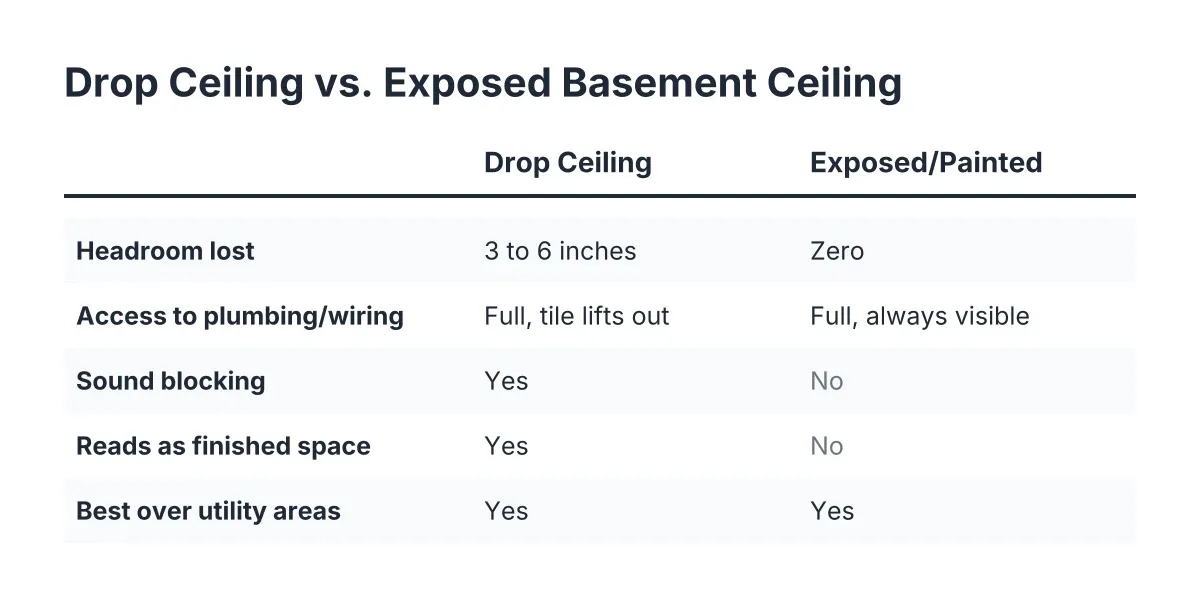
Spraying the joists, ducts, and wiring one solid color, usually flat black or white, is the lowest-cost ceiling treatment that photographs well in a listing. It costs paint and labor, loses zero inches of headroom, and leaves every pipe and wire accessible. For a flipper working a starter-home neighborhood, this is often the smartest of the cheap basement ceiling ideas because it avoids over-improving.
The trade-offs are honest ones. An exposed ceiling does little for sound; footsteps from upstairs come straight through. Black ceilings can also read as "unfinished bonus space" to conservative buyers and some appraisers, which matters if your whole pitch is added finished square footage. It works best over rec rooms, home gyms, and bar areas, and worst over bedrooms.
One code note if you go this route: exposed ceilings expose your wiring choices too. Non-metallic sheathed cable, the Romex most basements are wired with, is not considered best practice for exposed conduit runs, and running it inside EMT is against code in damp or wet locations, according to the National Electrical Code (NFPA 70). Budget for an electrician to clean up and properly route anything that will stay visible.
2. Drop Ceiling on a Budget: Standard Grid and Tile
A basic suspended grid with plain white tiles is the workhorse of budget basement ceilings. It hides everything, drops in fast, and every tile lifts out when you need to reach a shutoff valve or junction box. That access is worth real money on a rental, where you will eventually need to get at plumbing above the ceiling without cutting drywall.
The cost is headroom. A drop ceiling needs 3 to 6 inches of clearance below the joists for the grid and tile, more where ducts hang low. In a basement with generous height, that is a fair trade. In a 7-foot basement, it can be the difference between a legal bedroom and a storage room.
If you go this direction, start with a layout plan on paper before buying anything. Map room dimensions, tile size, joist direction, and light locations so you end with balanced border tiles instead of awkward slivers along one wall. Cheap drop ceilings look cheap when the grid is laid out carelessly, not because of the tile itself.
3. Drywall Ceiling: More Height, Less Access
Drywall gives you the most finished look for the fewest lost inches, about an inch of thickness plus strapping if needed. Buyers read a flat, painted drywall ceiling as "real living space," which is exactly what you want an appraiser thinking when you are counting on that finished square footage at sale. Paired with recessed lights, it makes a low basement feel taller than a drop ceiling ever will.
The downside is permanence. Every future plumbing repair above that ceiling means cutting and patching. Smart layouts leave access panels at shutoff valves, cleanouts, and junction boxes; a good contractor will map those before hanging a single sheet. Drywall also costs more in labor than tile, since taping and mudding overhead is slow work.
4. The Hybrid: Drywall Where It Shows, Grid Where You Need Access
Suppose a homeowner in Minneapolis has a 7-foot-6 basement with the main trunk duct running down the center and the bathroom plumbing clustered near the mechanical room. In that scenario, a single ceiling type is the wrong answer. Drywall the family room and bedroom where height and finish matter most, then run a drop ceiling or access panels over the utility corridor and bathroom where you will want back into the joist space.
This hybrid approach is common on value-add projects because it puts money where buyers look and access where landlords need it. It also creates natural ceiling transitions between zones, which brings us to the next idea.
5. Box the Ducts Into a Tray Ceiling Instead of Dropping Everything
The biggest layout mistake with low ducts is lowering the entire ceiling to the height of the lowest obstruction. Instead, box in the ducts as a soffit and keep the rest of the ceiling at full height. The result reads as a tray ceiling, a deliberate design feature rather than a compromise, and the main living area keeps every inch of headroom.
In addition, those ceiling height changes can do layout work for you. A soffit line makes a natural border between a pool table zone and a lounge zone in an open floor plan, defining rooms without building walls. On some projects, ductwork can be split or rerouted within the ceiling to shape where those trays land, though that is HVAC work you want a professional to size so you do not starve a room of airflow. This is where basement layout design and ceiling decisions become the same conversation; the duct runs should be mapped before the floor plan is final, not after.
6. Rest-in-Place Panels: Cheap DIY Basement Ceiling Ideas With Full Access
Here is a low-cost middle path between grid and drywall. Build a simple framework of furring strips below the joists, then cut drywall or other rigid panels to rest in place on the strips rather than screwing and taping them. You skip the mudding and sanding entirely, which is most of the labor cost of a drywall ceiling, and every panel lifts out for future access to wiring and plumbing.
For a rental property, this is one of the more practical cheap basement ceiling ideas because it combines a flat, painted look with the serviceability of a drop ceiling. The finish will not fool anyone into thinking it is taped drywall up close, and panel seams stay visible. Over a laundry area, workshop, or rental rec room, that trade is usually worth it.
7. Plank, Slat, and Fabric: Making a Cheap Ceiling Look Intentional
A few finish tricks turn a budget ceiling into a selling point instead of a cost cut. These work whether the base is exposed joists, grid, or drywall:
- Wood-look planks or slats over key areas, such as above a bar, add warmth without covering the whole ceiling. Extending the same slat paneling up the staircase wall previews the basement's style before anyone reaches the bottom step.
- Stapled fabric or stretched panels between joists soften sound and hide insulation for less than any hard ceiling. This is a common answer for basement ceiling ideas that cover insulation without drywall.
- Paint everything above a partial treatment one dark color so ducts and wiring visually disappear behind the feature.
For cozy basement ideas that support resale, focus these upgrades where buyers linger. Small basement bar ideas work harder with an open ceiling above them; floating shelves instead of upper cabinets, plus a slat or plank ceiling accent, keep a below-grade bar feeling open. Modern basement bar ideas lean the same direction: fewer closed cabinets, more open sightlines, one strong ceiling detail.
8. Do Not Skip the Ceiling at the Bottom of the Stairs
The first thing anyone sees in a finished basement is the space at the base of the stairs, and it is the most common spot owners leave as unfinished storage while finishing the rooms beyond it. That is backwards for resale. Treat that landing zone as the featured moment: full-height ceiling if you can get it, good lighting, and the best finish in the basement.
Therefore, when you sketch the floor plan, place your lowest-cost ceiling treatments in back rooms and utility areas, and spend where the buyer's first impression happens. A basement that opens well at the stairs earns forgiveness for a plain drop ceiling over the guest room.
Which Cheap Basement Ceiling Ideas Pay Off? Match the Option to the Exit Plan
For a flip in a modest neighborhood, painted exposed over the rec area plus drywall over any bedroom usually beats a full drop ceiling on both cost and buyer impression. For a rental, grid or rest-in-place panels win because maintenance access saves repair dollars for years. Additionally, for a home you will sell into a stronger market, drywall with duct soffits earns its cost back in how the space appraises and shows.
Keep the ceiling budget in proportion to the whole job. Angi puts an average basement remodel between $30 and $75 per square foot, and the ceiling is a small slice of that. Meanwhile, if the plan includes a bedroom, an egress window runs $3,000 to $7,000 on average according to HomeGuide, so shaving the ceiling budget to fund the egress is often the higher-ROI trade. Get the height, the layout, and the code questions answered before anyone hangs a grid, and the cheap ceiling will look like a smart one on closing day.
If you need basement finishing, Minneapolis Basement Finishing Pros can help.
Prefer to talk it through? Call (651) 758-8806 — a quick call is usually the fastest way to get a straight answer for your situation.