Basement Egress Layout Code: Where Bedrooms and Windows Have to Go
If you're planning to add a bedroom in your basement, understanding proper basement bedroom egress placement is essential—the code decides where that bedroom can go before you ever pick paint colors. Egress is the rule that says every sleeping room needs an emergency exit a person can climb out of, usually a window big enough to escape through or a walkout door. Get that placement right on paper first, and the rest of your basement layout falls into place. Get it wrong, and you're paying to tear out finished walls and reframe around a window opening that should have been there from day one.
This guide walks through how egress shapes a basement floor plan, where the window has to sit relative to the bedroom, what installation involves in a Minneapolis foundation, and how to sequence the work so the concrete cutting happens before the framing, not after.
Why Egress Placement Comes First in Basement Layout Design
Egress placement comes first because it is the one part of a basement floor plan you cannot move cheaply later. Walls are lumber and drywall. An egress window is a hole cut through a concrete foundation wall, with a header above it and a window well dug outside. You design around it; it does not design around you.
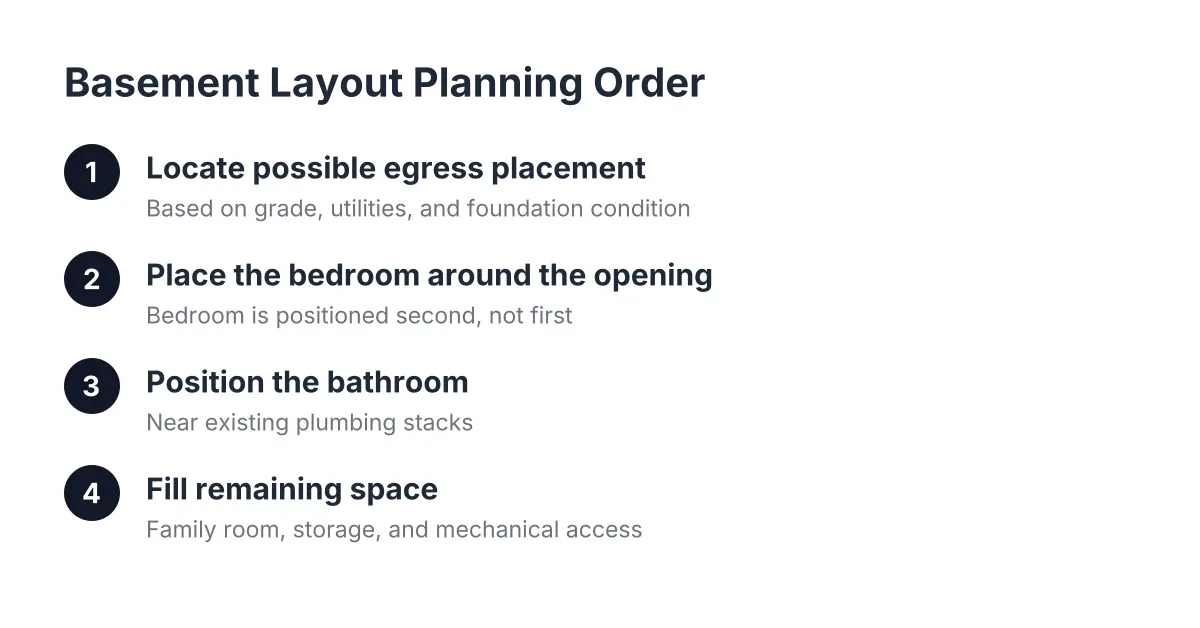
Here is the practical order most experienced basement finishers follow, and the order that saves flippers and long-term owners the most money:
- Locate where an egress window or walkout door can physically go, based on grade, utilities, and foundation condition.
- Place the bedroom (or bedrooms) around that opening.
- Position the bathroom near existing plumbing stacks.
- Fill the remaining space with the family room, storage, and mechanical access.
Notice the bedroom is second, not first. A lot of homeowners sketch the bedroom where it "feels right," usually in the quietest back corner, then discover that corner sits under a driveway, a deck footing, or a gas meter. Now the window has to go somewhere else, and the whole basement layout design shifts with it.
If you're flipping or renting the property, this order matters even more. A basement bedroom only counts as a legal bedroom if it has compliant egress. An appraiser or a buyer's inspector will check. A "bedroom" without proper egress gets listed as a den or bonus room, and you lose the price bump you finished the basement to get.
Basement Bedroom Egress Placement and Code Requirements
The basement bedroom egress placement code, in plain terms, requires that every sleeping room have its own emergency escape opening, that the opening be large enough for a person to get through, and that it be reachable without passing through another locked or separate space. In Minnesota, permits and inspections enforce these rules on every basement bedroom project.
We are not going to print exact dimensions here, because window sizing rules have details that depend on your specific situation and the code cycle your city is enforcing in 2026. Your contractor and your city inspector confirm the numbers on your plans before anything gets cut. What matters for layout planning is the logic behind the rules:
- Every bedroom needs its own egress. One window cannot serve two bedrooms. If your plan shows two basement bedrooms, plan for two openings or place both rooms along the same wall where openings are feasible.
- The opening has to be usable in an emergency. That means a person, including a child or an older adult, can open it without tools and climb out. This is worth thinking hard about if you're finishing the basement for an aging parent.
- Window wells need room to move. Below-grade windows require a well outside with enough space to stand in and, past a certain depth, a way to climb out of the well itself.
- The path matters. A bedroom buried behind the mechanical room, reachable only through a maze, creates problems for both safety and resale.
Beyond bedrooms, the broader finished space needs a way out too. Most Minneapolis basements handle that with the stairs plus at least one compliant opening. A walkout basement, where the door exits at grade, often satisfies egress for the room it serves, which is why walkout lots are simpler to lay out.
The permit process is not optional and not a formality. Egress window installation almost always requires a permit, and it involves cutting the concrete foundation wall, which is structural work. This is exactly the kind of project where skipping the permit costs you at resale, because buyers' agents in Minneapolis know to ask whether the basement bedroom was permitted.
Placing the Bedroom: How Basement Bedroom Egress Placement Drives the Floor Plan
Start at the foundation wall, not at the middle of the room. Walk your unfinished basement and rule out the stretches of wall where an egress window cannot reasonably go:
- Under a deck, stoop, or driveway where a window well can't be dug
- Where the electrical service, gas meter, or AC condenser sits outside
- Where grade drops away or slopes toward the house and would flood a well
- Where the sewer line, water main, or buried utilities run close to the foundation
Whatever wall sections remain are your bedroom candidates. Therefore, sketch the bedroom so the egress window lands in one of those sections, then check three more things.
First, natural light. An egress window is the biggest light source your basement bedroom will have, so orient the bed and any desk to take advantage of it. South and west walls give the most daylight in Minneapolis winters. Understanding proper basement bedroom egress placement for light and safety ensures the space functions well for residents.
Next, closet placement. A bedroom appraises better with a closet, and the closet is your chance to bury awkward stuff: a duct chase, a beam post, or the corner where the ceiling drops. Put the closet on the wall that has problems and the window on the wall that doesn't.
Third, the door swing and hallway. The bedroom door should open off the main finished space or a short hall, not through another room. Wherever that door lands, the framing crew cuts the bottom plate at the opening, so decide door locations on the plan, not mid-build.
A hypothetical Minneapolis example
Say a flipper buys a 1950s rambler in Minneapolis with an 800 square foot unfinished basement and wants one bedroom, one bathroom, and a family room. The east wall faces the driveway; no window well can go there. The north wall holds the electrical panel and meter. That leaves the south and west walls.
In that scenario, the bedroom goes in the southwest corner with the egress window on the south wall for light. The bathroom sits along the north wall next to the existing stack, cutting the plumbing run. The family room takes the remaining open space, and the mechanicals get a wall with an access door. Additionally, the whole plan flowed from one question: where can the egress window physically go?
What Egress Window Installation Involves in a Minneapolis Basement
Installing an egress window in an existing foundation is a concrete cutting job first and a window job second. A typical crew's sequence looks like this:
- Permit and plan review. The city reviews the opening size, header design, and well dimensions before work starts.
- Excavation. The crew digs the window well area outside the foundation, below the planned sill height.
- Concrete cutting. A concrete cutting crew saws the opening in the foundation wall. This is loud, dusty, and precise, and it is not a DIY step.
- Structural support. A header carries the wall load over the new opening. On some homes that means steel.
- Setting the base and window. The gravel base in the well gets tamped and graded to the right level, sometimes with extra gravel added afterward to fine-tune the grade, then the window is set, flashed, and sealed.
- Well and cover. The well liner goes in, with a ladder or steps if depth requires, and drainage to keep water away from the window.
Sealing deserves its own sentence. A below-grade window sits underground, facing constant soil moisture and the brutal temperature swings of a Minnesota winter, so flashing and sealing quality matter more here than on any above-grade window in the house. Cheap sealing on an egress window shows up two springs later as a wet bedroom carpet.
On cost, HomeGuide data puts adding an egress window to a basement at $3,000 to $7,000 on average. Treat that as a planning range, not a quote; soil conditions, foundation type, and well depth move the number. For a flipper, that range is the price of turning "finished basement" into "finished basement with legal third bedroom" on the listing, which is usually the better trade.
One warning on sequencing. Suppose a homeowner finishes the basement first and decides a year later to upgrade a small window to egress size. If the new opening needs steel reinforcement, the crew may have to tear out finished framing to make room for the steel, then reframe and re-trim around it. That is the costly redesign this whole article exists to help you avoid. Cut the concrete before you hang the drywall.
Ceiling Height, Stairs, and the Rest of the Egress-Driven Layout
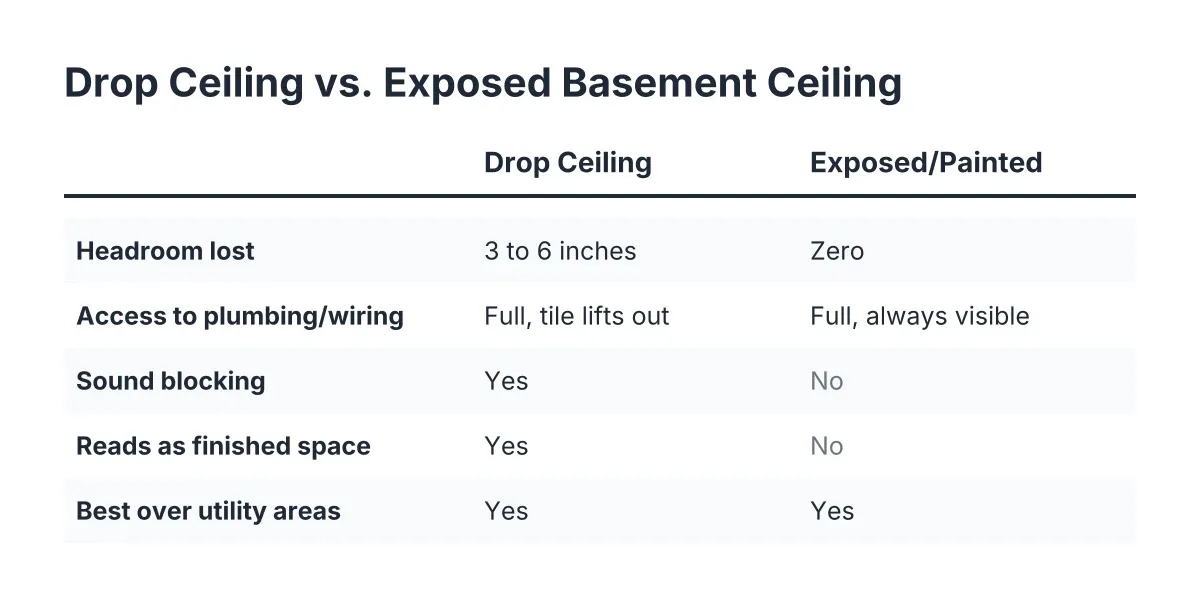
Egress sets where the bedroom goes; ceiling height and the staircase set how the rest of the plan feels. Minneapolis basements from the 1920s through the 1960s often have low clearances under beams and ducts, and code sets minimum heights for habitable rooms. Have your contractor measure clear height under every duct and beam before you commit rooms to paper, because a hallway can tolerate a duct soffit and a bedroom cannot.
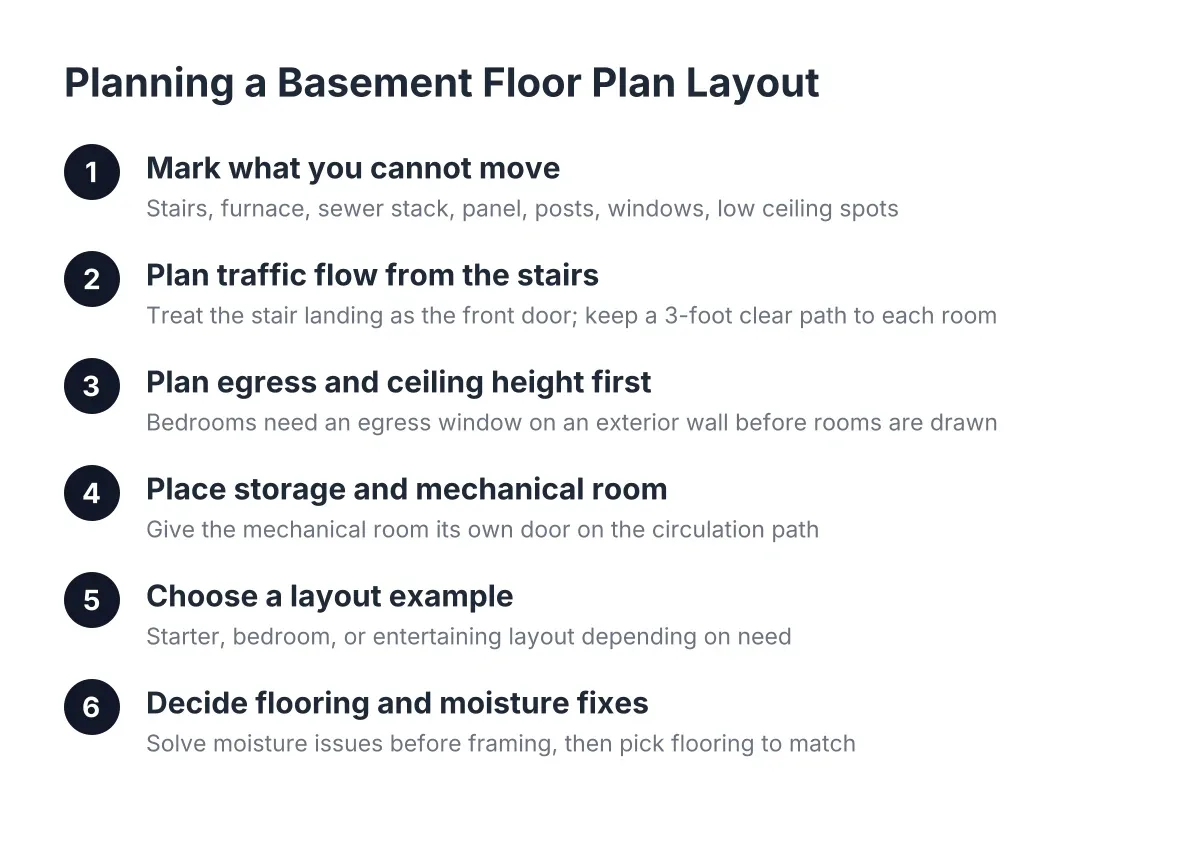
The bottom of the stairs deserves real attention. It is the first thing anyone sees when they walk down, whether that's a buyer at an open house or your in-laws moving into the guest suite. However, a common layout mistake is leaving the landing area as unfinished storage and finishing only the space off to one side. That wastes the most visible square footage in the basement and makes the finished area feel like an afterthought.
Instead, treat the base of the stairs as the front door of the basement:
- Open the stair wall where structure allows, or create a smaller framed opening with accent lighting if a full removal isn't structurally possible.
- Carry a design element, such as paneling or trim, from the basement up the staircase so the style previews itself before you reach the bottom.
- Land visitors in the family room, not in a utility corridor.
Storage still needs a home; it just shouldn't claim the prime real estate. Build basement storage shelves into the mechanical room, under the stairs, or along the bathroom's plumbing wall. In addition, an enclosed wall with an access door around the sump pump keeps it reachable for repairs while hiding it from the finished space. Buyers open every door during a showing; a tidy, labeled mechanical closet reads as a well-built basement.
Does an Egress Bedroom Pay Off at Resale?
For most Minneapolis sellers, a code-compliant basement bedroom is one of the highest-value moves in a basement finish, because it changes the bedroom count on the listing rather than just adding finished square footage. The return is real but not automatic, and it varies by market and by how well the space is built.
The honest numbers: basement remodel resale returns range widely by market, from as little as 23% to as much as 86%, according to Zonda and the Journal of Light Construction. Angi puts average basement remodel costs between $30 and $75 per square foot, with high-end work exceeding $120. A flipper's job is to stay in the range the neighborhood supports; an egress bedroom and a modest basement bathroom near the existing stack usually beat a wet bar and custom built-ins on the appraisal.
For the long-term owner planning a guest suite or space for an aging parent, the math is different but the egress logic is identical. The National Association of Realtors' Remodeling Impact Report gives basement finishing a joy score of 9.5 out of 10 from homeowners, and a bedroom your mother can actually escape from in a fire is not a place to value-engineer. Either way, the compliant bedroom is what makes the space count, on paper and in an emergency.
One limitation worth stating plainly: this article gives you the layout logic, not your legal requirements. Exact window dimensions, well specs, and structural details come from your city's current code and your plan review, so confirm everything with a licensed and insured contractor and your inspector before cutting concrete.
A Step-by-Step Planning Checklist Before Any Walls Go Up
Use this sequence to keep egress at the front of your basement layout planning, where it belongs:
- Walk the exterior. Note grade, utilities, decks, and driveways along each foundation wall. Mark the wall sections where a window well could go.
- Measure ceiling heights. Record clear height under every beam and duct, and map where soffits will land.
- Find the plumbing. Locate the main stack and any rough-in so the basement bathroom stays close to it.
- Place the egress opening first. Choose the wall section, then draw the bedroom around it under the basement egress layout code your city enforces in 2026.
- Draw the bathroom and mechanical room next. Keep the mechanicals accessible behind a real door, not sealed in.
- Design the stair landing as a feature. Plan the sightline from the bottom step into your best room.
- Assign storage last. Shelving under stairs and in the utility room, not in the prime finished space.
- Pull permits before cutting. Concrete cutting, structural headers, and inspections happen before framing, insulation, and drywall.
Follow that order and the expensive, immovable parts of the project get decided while they're still pencil lines. That is the whole point of designing around egress from day one: the code stops being an obstacle you hit mid-build and becomes the first line of a floor plan that passes inspection, appraises as a real bedroom, and works for whoever sleeps down there.
If you need basement finishing, Minneapolis Basement Finishing Pros can help.
Prefer to talk it through? Call (651) 758-8806 — a quick call is usually the fastest way to get a straight answer for your situation.