Basement Egress Window Requirements in Minneapolis: Code Rules and Real Costs
If you plan to add a bedroom in a finished basement, basement egress window requirements are the first thing to sort out. Not flooring, not paint, not the wet bar. In Minneapolis, a basement bedroom without a code-compliant egress window is not a legal bedroom, and that matters whether you are flipping the house or renting out a lower unit. An appraiser will not count it. A city inspector will flag it. A buyer's agent will use it to knock down your price.
This guide covers what egress rules generally require, why they exist, what installation involves in a Minneapolis foundation, what it costs, and how the numbers play out for resale and rental income. The goal is straight answers before anyone asks you to sign anything.
Why Egress Rules Decide Whether Your Basement Counts
An egress window is an emergency exit. If there is a fire upstairs, anyone sleeping in the basement needs a way out that does not involve the stairs. That is the whole point of the rule, and it is why inspectors do not bend on it.
Building codes in Minnesota, like most states, follow the same basic logic: every sleeping room needs its own emergency escape opening. A basement family room with no bedroom may get by with less, but the moment you frame a wall and call the space a bedroom, the egress requirement kicks in for that room.
Here is why this matters for your bottom line. A "3 bedroom, 2 bath" listing and a "2 bedroom plus bonus room" listing are different products. The appraiser can only count the basement bedroom if it meets code, and the egress window is usually the deciding factor. For a landlord, the stakes are sharper. A city rental inspection that finds a tenant sleeping in a non-compliant basement room can mean orders to correct, fines, or a vacated unit until you fix it.
So the egress window is not an upgrade. It is the gate that decides whether your finished square footage counts as living space.
Basement Egress Window Requirements: What the Code Actually Says
Basement egress window requirements set minimum sizes for the window opening, a maximum height off the floor, and rules for the window well outside. The idea is simple: a person must be able to open the window without tools and climb out, and a firefighter in gear must be able to climb in.
The general code framework, which Minnesota's residential code follows, covers four things:
- Minimum clear opening. The open window must provide enough clear space for a person to fit through. This is measured with the window open, not the glass size, which trips up a lot of people shopping windows online.
- Minimum opening height and width. The clear opening has to meet both a height and a width minimum. A wide, short slot does not pass even if the total area works out.
- Maximum sill height. The bottom of the opening cannot sit too high above the finished floor, so an adult or older child can climb out without a ladder.
- Window well standards. If the window sits below grade, the well outside needs enough room for a person to stand and climb out, and deeper wells need a permanently attached ladder or steps.
You will see specific numbers quoted all over the internet, often from articles written for Illinois, Michigan, Ohio, or Colorado. Most states adopt versions of the same model code, so the concepts travel, but the details and local amendments do not. Minneapolis reviews your plans under the Minnesota residential code as adopted locally. Before you order a window, confirm the current 2026 requirements with the City of Minneapolis or have your contractor pull the permit and size the opening to what the plan reviewer will approve. That one phone call is cheaper than a window that fails inspection.
One more common trip-up: the window must open from the inside without keys, tools, or special knowledge. Security bars or covers are allowed only if they release from inside without tools.
Egress Rules for a Basement Bedroom vs. the Rest of the Basement
A basement bedroom must have its own egress window or exterior door in that room. Every room used for sleeping needs its own escape route; a compliant window in the family room down the hall does not cover the bedroom.
The rest of the basement is more flexible. Depending on how the space is laid out and whether the basement as a whole needs an escape opening under current code, one compliant window or a walkout door can serve the open living area. A walkout basement often satisfies egress through the door itself, which is one reason walkout lots carry a premium.
This is where layout planning earns its keep. Suppose you own a 1950s rambler in Minneapolis and want two basement bedrooms plus a bathroom for a rental unit. Two bedrooms means two egress windows, two window wells, and two concrete cuts, unless you can position one bedroom against a walkout wall. Shift the layout so one bedroom uses an existing large opening, and you may cut the egress work in half. Deciding this on paper costs nothing. Deciding it after framing costs real money.
What Egress Window Installation Involves in a Minneapolis Foundation
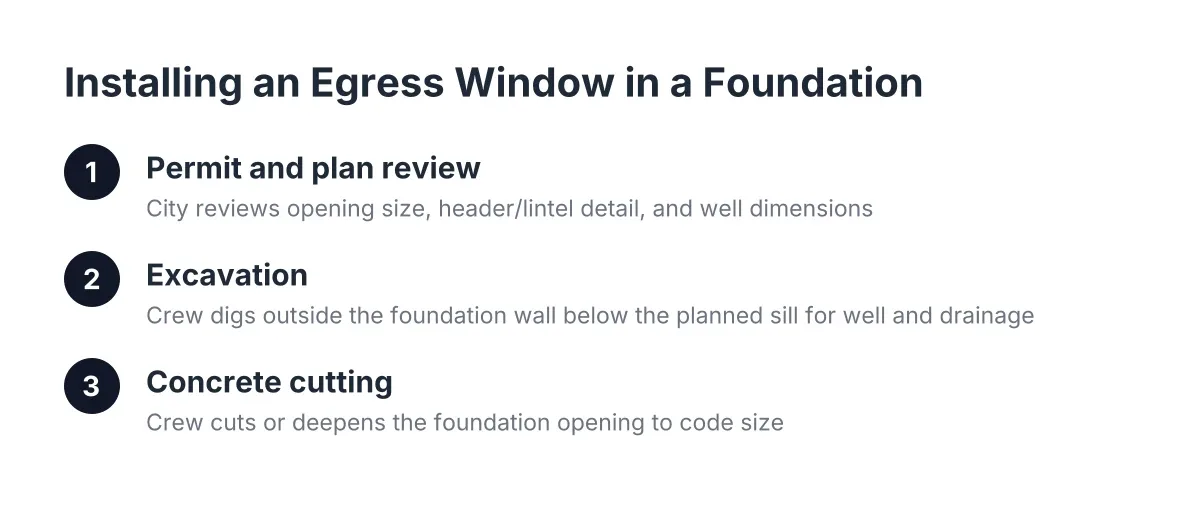
Most Minneapolis basements sit fully below grade with poured concrete or concrete block foundation walls. Getting a code-sized window into that wall is structural work, not window replacement. Here is the typical sequence:
- Permit and plan review. Cutting a foundation wall requires a building permit. The city reviews the opening size, the header or lintel detail, and the well dimensions before work starts.
- Excavation. The crew digs outside the foundation wall down below the planned window sill, deep enough for the well and drainage.
- Concrete cutting. A concrete sawing crew cuts the opening. In practice, installers usually deepen an existing window opening rather than widen it, since the width of an old basement window is often already close to adequate. Cutting down means less structural complication above the opening.
- Structural support. Depending on what sits above the opening, the cut may need a steel lintel or reinforced header to carry the load.
- Setting the window. The gravel base in the well area gets tamped and graded to the right level, the window is set, flashed, and sealed, and the well is installed and anchored to the foundation.
- Drainage and backfill. The well needs a drainage path, usually gravel tied to the foundation drain, so it does not fill with water. Then the crew backfills and grades away from the house.
- Inspection. The city inspects before the project closes out.
Sealing deserves its own sentence. A below-grade window lives underground against wet soil through Minnesota freeze-thaw cycles, so flashing and drainage quality matter more here than on any window upstairs. A cheap install that leaks will ruin the flooring, drywall, and trim you paid for around it.
Timing matters too. It is far cheaper to cut egress openings before the basement is finished. Adding structural steel to an opening in an already-finished basement can mean tearing out framing and drywall to make room for the steel, then reframing and re-trimming around it. If egress is on your list at all, it goes first on the schedule.
What a Basement Egress Window Costs in 2026
Adding an egress window to a basement costs $3,000 to $7,000 on average, according to HomeGuide data. Where your project lands in that range depends on a handful of factors:
- Foundation type. Poured concrete cuts differently than block, and wall thickness affects the sawing work.
- Existing openings. Deepening an existing window opening is cheaper than cutting a fresh hole in a blank wall.
- Structural work. If the opening needs a steel lintel, especially under a load-bearing point, cost climbs.
- Excavation access. A machine that can reach the wall keeps digging cheap. Hand-digging next to a fence, deck, or AC unit does not.
- Well and drainage. A deep well with a ladder, a cover, and a tied-in drain costs more than a shallow one, and skipping drainage is how wells become aquariums.
- Window quality. The unit itself is a small share of the total; the concrete work and excavation drive the bill.
One legitimate way to trim the number: some homeowners handle the excavation themselves and hire out the concrete cutting and window install, which take specialized equipment and skill. Digging is labor, not expertise. Cutting a foundation wall is both. If you go that route, coordinate depth and dimensions with the installer before you put a shovel in the ground, and keep in mind the permit still applies.
Be careful with online cost calculators for egress windows. Most pull national averages that do not reflect Minneapolis concrete work, frost depth, or local permit costs. A site visit and a written free estimate from a local contractor will beat a calculator every time, because the estimator can see your foundation, your grade, and your access.
Does the Egress Window Pay Off? The Flipper and Landlord Math
For anyone finishing a basement to sell or rent, the egress window is usually the single highest-leverage line item in the budget. Here is the logic.
Basement finishing overall returns a meaningful share of its cost at sale. The National Association of Realtors Remodeling Impact Report found that 64% of basement finishing costs are recovered in a home's sale, one of the highest percentages among 20 home improvement projects studied. Returns vary widely by market, from as little as 23% in some areas to 80-86% in others, according to Zonda / Journal of Light Construction. Those are averages for the whole remodel, including the flooring, drywall, and finishes that buyers expect but do not pay extra for.
The egress window works differently. It does not just add polish; it changes what the house is. Say a flipper buys a Minneapolis rambler listed as 2 bed, 1 bath with an unfinished basement. Finishing one conforming basement bedroom with an egress window, plus a basement bathroom, relists the property as 3 bed, 2 bath. In that hypothetical, a $3,000 to $7,000 egress window is what unlocks the bedroom count, and bedroom count is what moves comps. The carpet did not do that. The window did.
For a small landlord, the math runs through rent and risk instead of resale. A legal basement bedroom in a duplex lets you market the lower unit as a 2 bedroom instead of a 1 bedroom plus den, which changes the rent you can ask. Just as important, it removes the inspection risk. A tenant sleeping in a non-compliant room is a liability problem you carry every night they are down there, and a rental license inspection can force the fix on the city's timeline instead of yours.
Two honest caveats. First, egress alone does not finish a basement; budget the full picture, since an average basement remodel runs $30 to $75 per square foot, according to Angi. Second, do not over-improve. In a starter-home block, one conforming bedroom and a modest three-quarter bath usually beat a custom home theater for resale. Match the finish level to the street, not to a magazine.
A Practical Egress Checklist Before You Finish the Basement
Work through this list before framing starts, whether you hire everything out or split the work:
- Decide which rooms will be bedrooms. Egress is driven by sleeping rooms. Lock the layout first.
- Check existing windows against egress rules. Older Minneapolis basements often have small steel-framed windows cast directly into the concrete. They almost never meet egress sizes, and being cast in place makes them harder to remove, which is part of the cutting cost.
- Confirm current requirements with the city. Verify the 2026 opening, sill, and well rules with Minneapolis or let your contractor handle it through the permit.
- Plan the outside as carefully as the inside. Well placement has to respect property lines, grading, and drainage. A well that collects roof runoff will leak, period.
- Sequence egress before finishing. Concrete cutting, steel, and backfill happen before insulation, framing, and basement flooring go in.
- Get the inspection signed off and keep the paperwork. A closed permit is proof for the appraiser, the buyer's inspector, or the rental license file that the bedroom is legal.
If your foundation shows cracking, bowing, or active water intrusion near the planned opening, stop and bring in a structural professional before anyone cuts. Egress work on a compromised wall is not a place to guess.
Where This Fits in the Bigger Basement Project
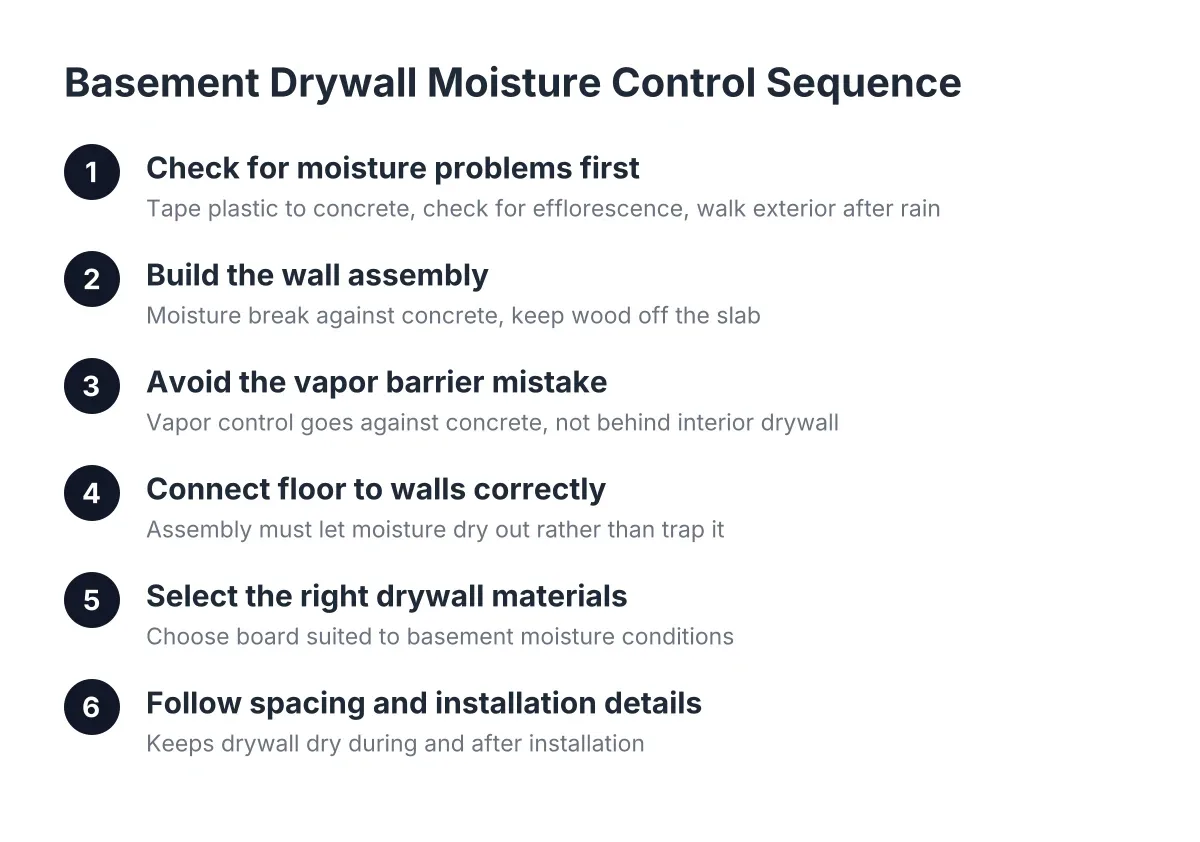
The egress window is step one of a larger job, not the whole job. Once the opening is in and inspected, the rest of the finish follows: moisture control, framing, electrical, the basement bathroom rough-in if you are adding one, insulation, drywall, and flooring. Each of those has its own Minneapolis-specific wrinkles, especially moisture. A vapor barrier under the slab, for example, exists to block ground moisture from moving up into the concrete, according to W. R. Meadows, and older homes often lack one, which shapes your flooring choices.
However, none of that finish work is worth paying for until the egress question is answered. Searching "basement finishing near me" and collecting bids is the easy part. The useful first conversation with any contractor is not about paint colors. It is about whether your foundation, your grade, and your layout can support the bedroom count you are planning, and what the egress work will cost to make it legal.
Get that answer in writing before the drywall shows up. In Minneapolis, a finished basement with a compliant egress window is a bedroom the appraiser counts, the inspector passes, and the tenant or buyer pays for. Without it, you have an expensive rec room.
If you need basement finishing, Minneapolis Basement Finishing Pros can help.
Prefer to talk it through? Call (651) 758-8806 — a quick call is usually the fastest way to get a straight answer for your situation.